
Open House Sun, Sep 20th 02:00 PM - 03:30 PM

Address
5481 Indian River Drive, North Vancouver, BC
Price
$ 1,799,000
Property Attributes
- MLS#R3162715
- TypeSingle Family
- Listing Status Active
- CityNorth Vancouver
- AreaNorth Vancouver
- NeighbourhoodWoodlands-Sunshine-Cascade
- Postal CodeV7G 2T7
- Style
- Year Built1980
- Taxes$ 5756
- Price$ 1,799,000
- Bedrooms4
- Full Bathrooms3
- Half Bathrooms0
- Sqr Footage2675
- Lot Size0.47 Acres
Data Source:
Greater Vancouver REALTORS®
Property Description
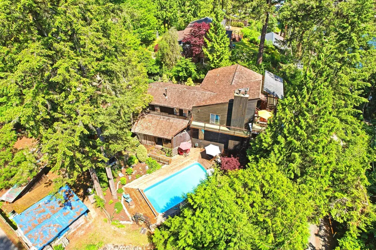
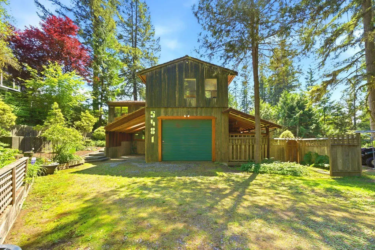
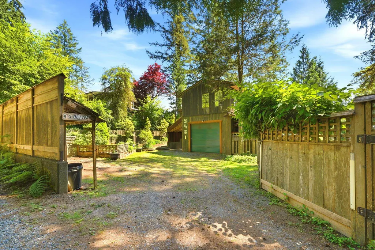
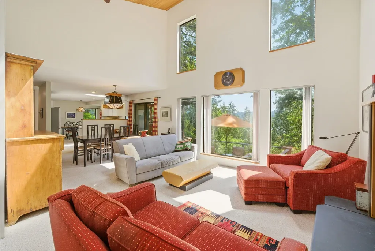
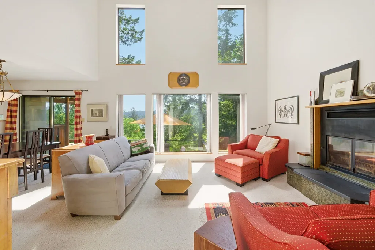
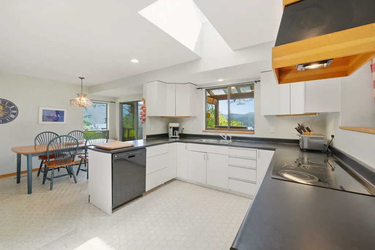
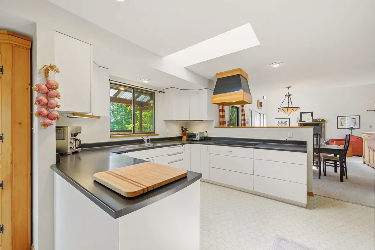
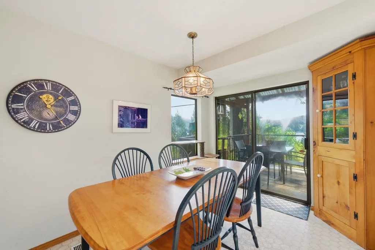
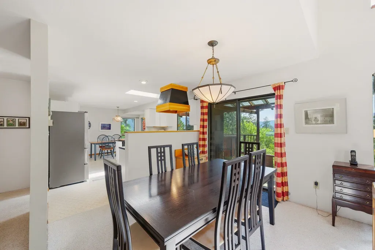
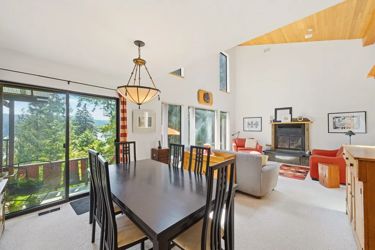
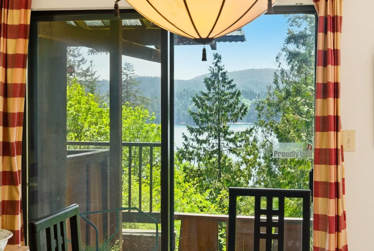
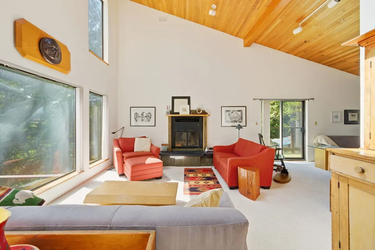
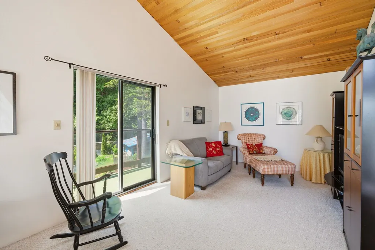
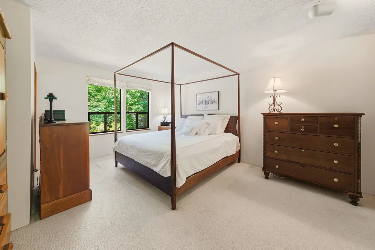
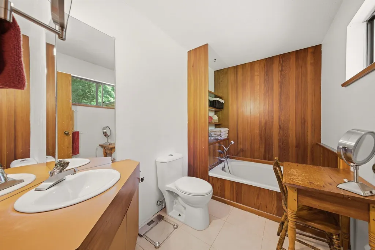
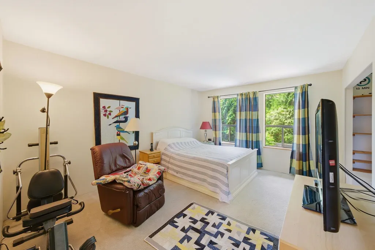
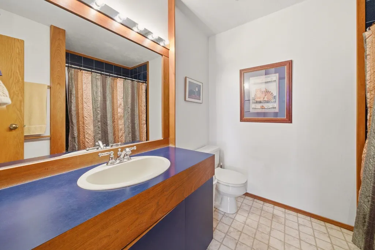
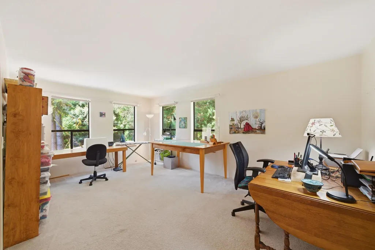
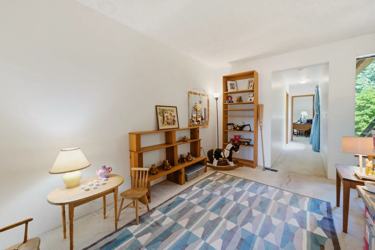
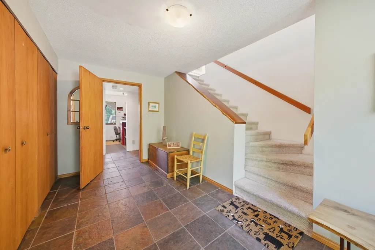
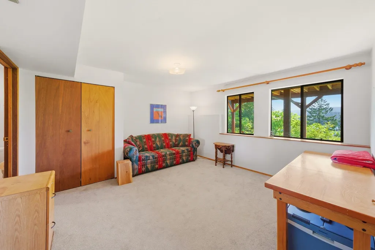
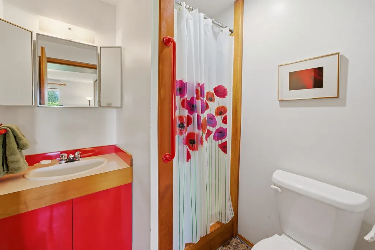
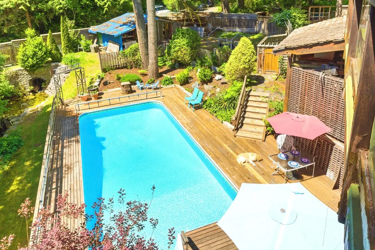
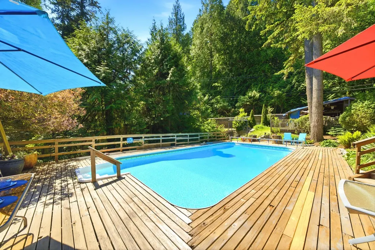
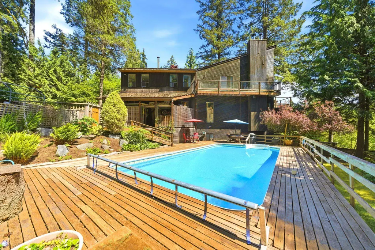
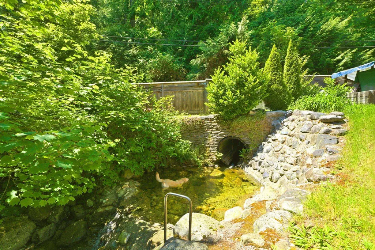
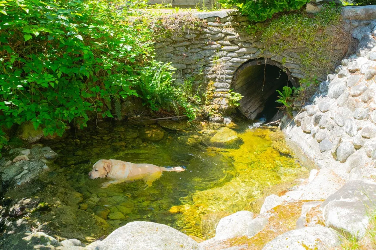
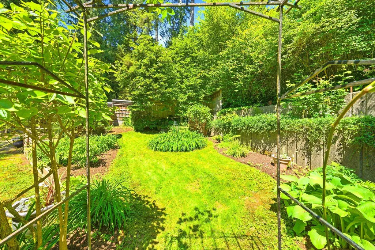
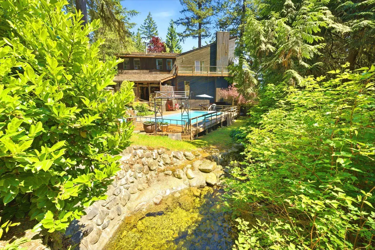
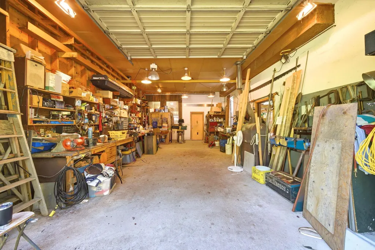
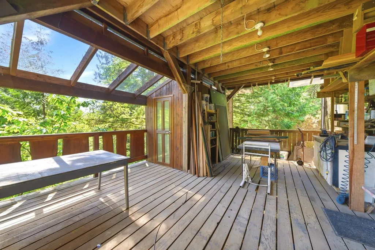
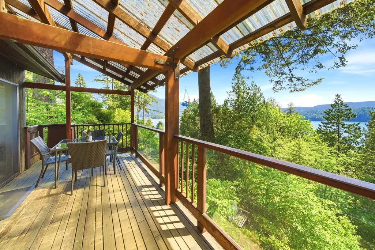
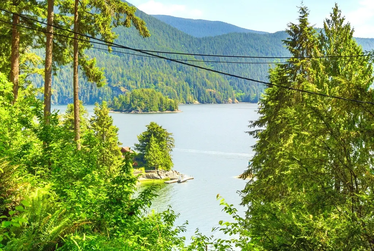
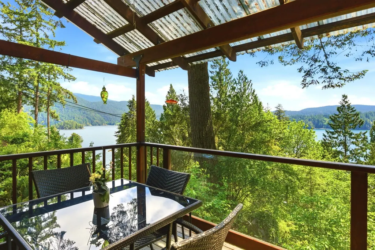
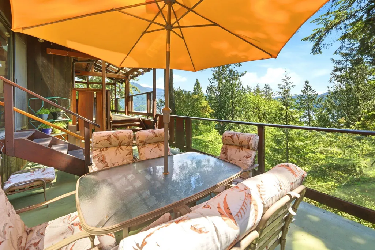
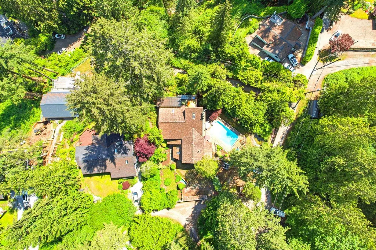
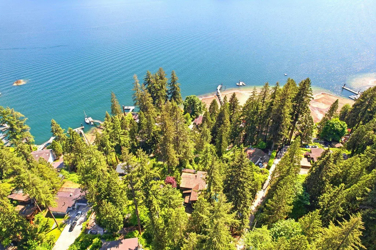
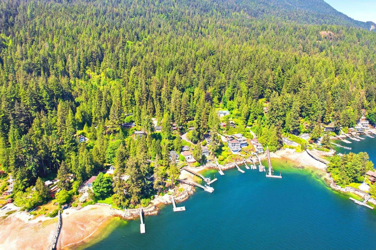
On Indian River Drive in North Woodlands, is a private almost 1/2 ACRE property w a 46 yr. old custom built home with a working artist’s studio. Open floor plan up has a large kitchen, dining, living area w den, 3 beds, 2 baths, play room, 2 decks with OCEAN VIEWS, 1 deck overlooking the sparkling POOL + Alan creek. Down: 1 bed w bath, laundry, office + access to the huge artist studio, potting shed + attached greenhouse. The surrounding area is lush forest + quiet neighbourhood. More than ample space for RV /boat storage on site. 8 minute drive to Parkgate, schools, golf club. The views of Burrard Inlet are the star of the location from all of the bright south facing windows. This home and has served the family well in their time. This rare opportunity could be yours!
General Features
| Heating | Electric,Forced Air |
|---|---|
| Appliances | Washer/Dryer,Dishwasher,Refrigerator,Range Top |
| Pool Features | Outdoor Pool |
| Year Built | 1980 |
| Stories Count | 2 |
| Levels | Two |
| Property Subtype | Single Family Residence |
| Tax Year | 2025 |
| Ownership | Freehold NonStrata |
| Property Type | Residential |
| HOA | false |
| Other Structures | Greenhouse,Workshop Attached,Shed(s) |
| Full Baths | 3 |
| Status | Active |
| City | North Vancouver |
| MLS Area | North Vancouver |
| Lot Size Units | Square Feet |
| Lot Size Square Feet | 20296 |
| Carport Spaces | 1 |
| Carport Y/N | true |
| Land Lease Y/N | false |
| Tax Annual Amount | 5756.19 |
| MLS Area Minor | Woodlands-Sunshine-Cascade |
| Structure Type | Residential Detached |
| Standard Status | Active |
Interior Features
| Interior Amenities | Storage |
|---|---|
| Basement | None |
| Total Fireplaces | 2 |
| Fireplace Features | Wood Burning |
| Heating Y/N | true |
| Window Features | Window Coverings |
| Fireplace Y/N | true |
| Laundry Features | In Unit |
| Total Bedrooms | 4 |
| Total Baths | 3 |
Exterior Features
| Exterior Amenities | Balcony,Private Yard |
|---|---|
| Parking Features | Carport Single,Open,Front Access |
| Lot Features | Greenbelt,Private,Ski Hill Nearby |
| Total Parking | 5 |
| Lot Size Area | 20296 |
| Building Area Total | 3391 |
| Lot Dimensions | 116.37 x IRREG |
| Lot Size Acres | 0.47 |
| Frontage Length | 116.37 |
| Waterfront Y/N | false |
Amenities
- Views
- New Construction
- Adult 55+
- Lease To Own
- No Strata Fees
- Furnished
- Primary On Main
- Air Conditioning
- Seller Finance
- Green
- Fixer Upper
- Horse
- Golf
- Fireplace
- Deck
- Garage
- Basement
- Pool
Property vs Single Family Average in V7G 2T7
In The Neighbourhood
North Vancouver
$ 3,898,888
- Type
- Single Family
- Size
- 3,339 SqFt
- Rooms
- 4 Beds + 3 Baths
Royal LePage Sussex #R3158319
North Vancouver
$ 3,198,000
- Type
- Single Family
- Size
- 2,603 SqFt
- Rooms
- 4 Beds + 2.5 Baths
Babych Group Realty Vancouver Ltd. #R3154444
 Copyright 2026 by Greater Vancouver REALTORS®. All Rights Reserved. NOTE: This representation is based in whole or in part on data generated by the Chilliwack & District Real Estate Board, Fraser Valley Real Estate Board
or Greater Vancouver REALTORS® which assumes no responsibility for its accuracy.
The trademarks REALTOR®, REALTORS®, and the REALTOR® logo are controlled by The Canadian Real Estate Association (CREA) and identify real estate professionals who are members of CREA. The trademarks MLS®, Multiple Listing Service® and the associated logos are owned by CREA and identify the quality of services provided by real estate professionals who are members of CREA. Used under license.
Last Updated: September 16, 2026 8:22 AM UTC
Copyright 2026 by Greater Vancouver REALTORS®. All Rights Reserved. NOTE: This representation is based in whole or in part on data generated by the Chilliwack & District Real Estate Board, Fraser Valley Real Estate Board
or Greater Vancouver REALTORS® which assumes no responsibility for its accuracy.
The trademarks REALTOR®, REALTORS®, and the REALTOR® logo are controlled by The Canadian Real Estate Association (CREA) and identify real estate professionals who are members of CREA. The trademarks MLS®, Multiple Listing Service® and the associated logos are owned by CREA and identify the quality of services provided by real estate professionals who are members of CREA. Used under license.
Last Updated: September 16, 2026 8:22 AM UTC