
Address
5439 Indian River Drive, North Vancouver, BC
Price
$ 3,898,888
Property Attributes
- MLS#R3158319
- TypeSingle Family
- Listing Status Active
- CityNorth Vancouver
- AreaNorth Vancouver
- NeighbourhoodWoodlands-Sunshine-Cascade
- Postal CodeV7G 2T7
- Style
- Year Built1985
- Taxes$ 11851
- Price$ 3,898,888
- Bedrooms4
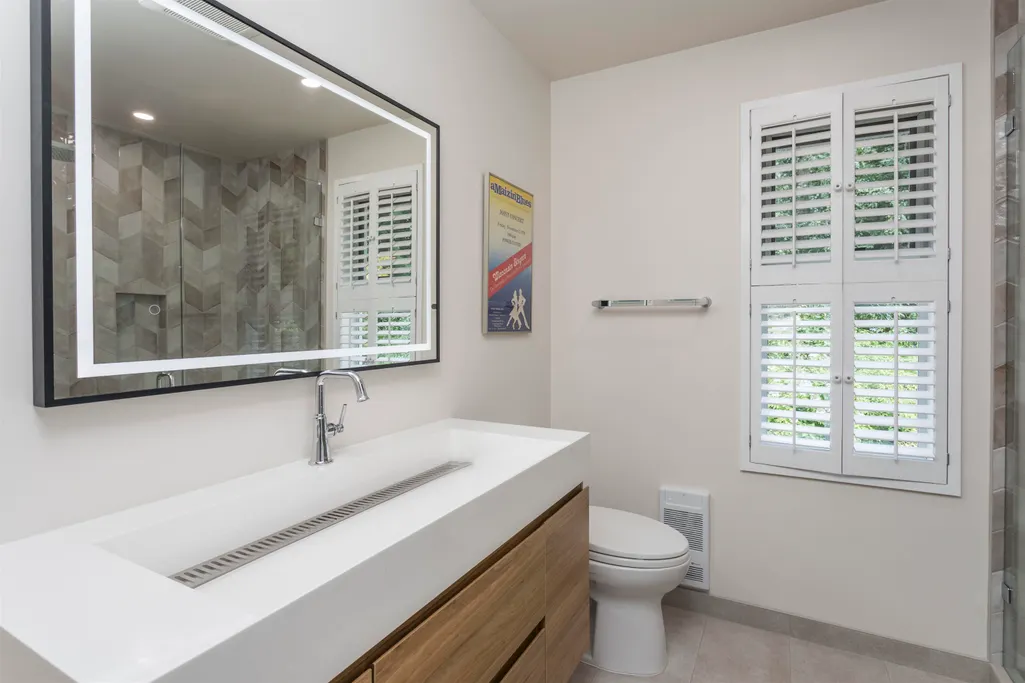
- Full Bathrooms3
- Half Bathrooms0
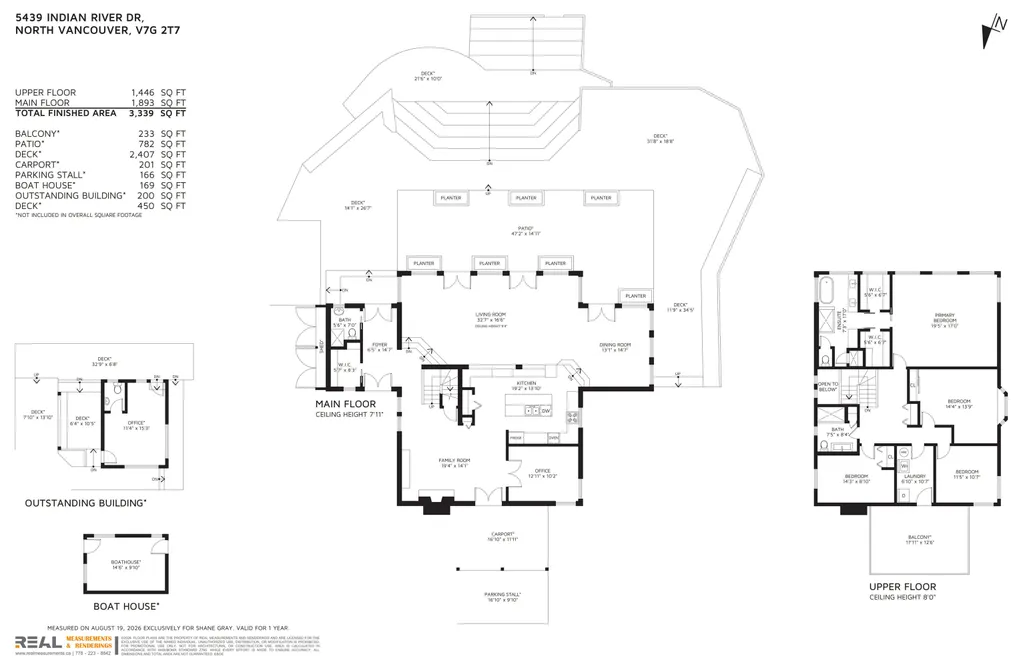
- Sqr Footage3339
- Lot Size0.68 Acres
Data Source:
Greater Vancouver REALTORS®
Property Description
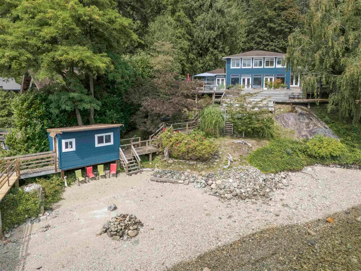
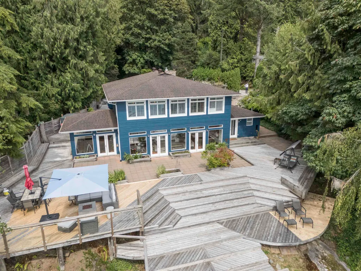
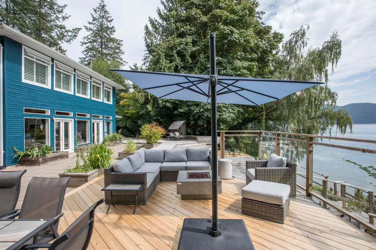
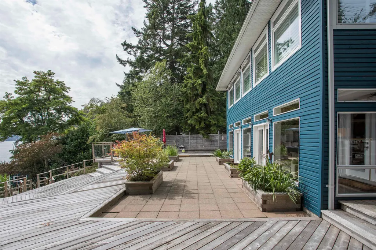
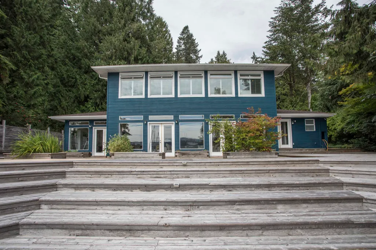
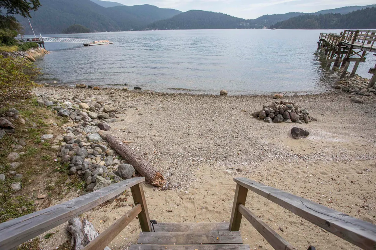
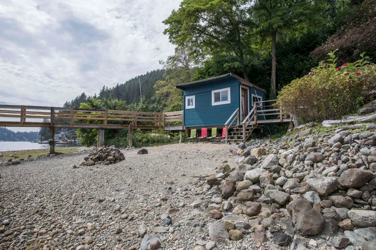
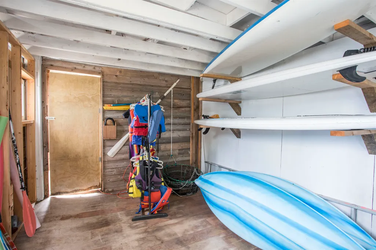
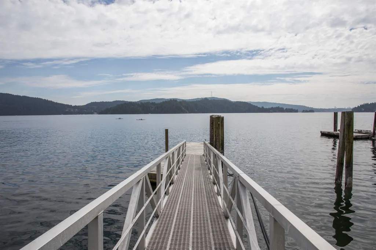
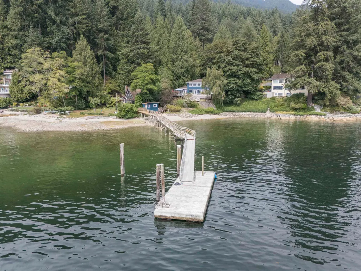
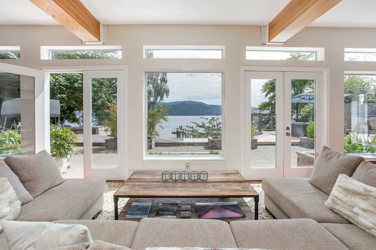
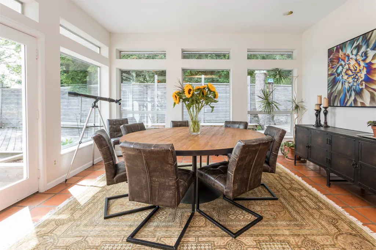
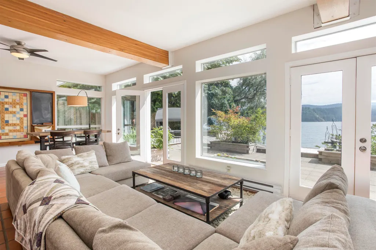
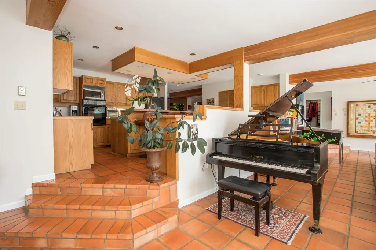
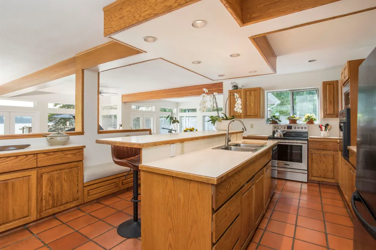
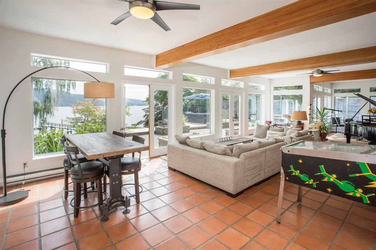
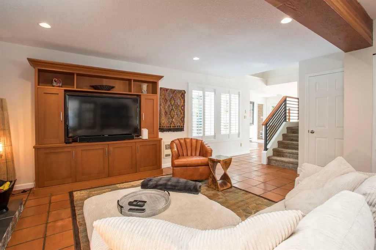
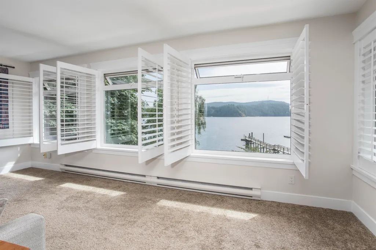
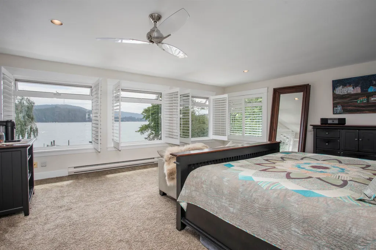
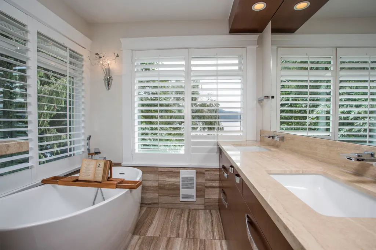
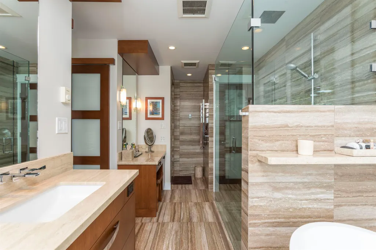
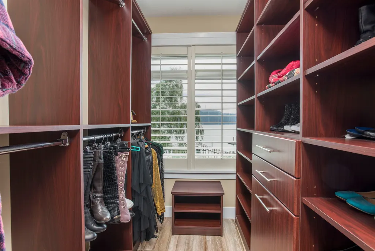
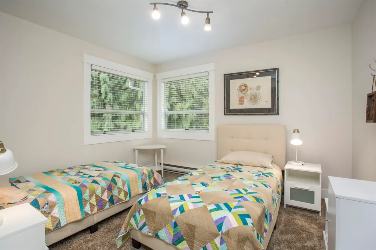
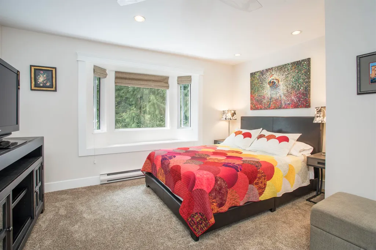
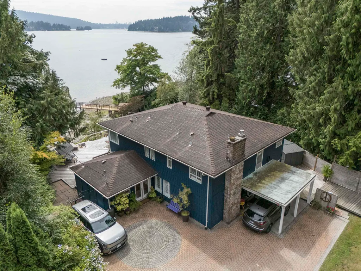
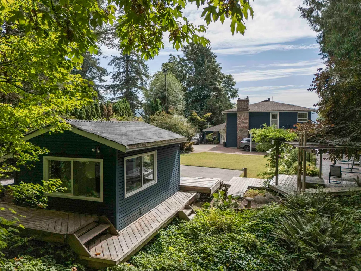
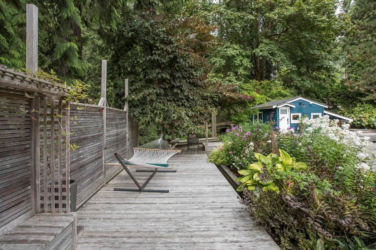
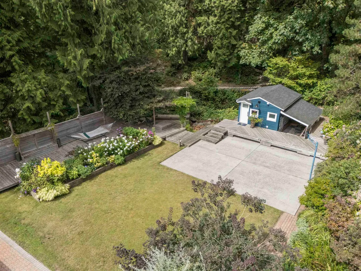
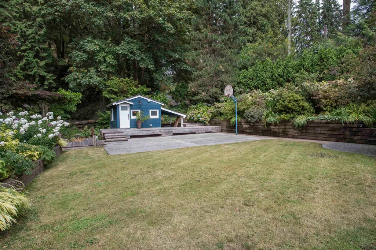
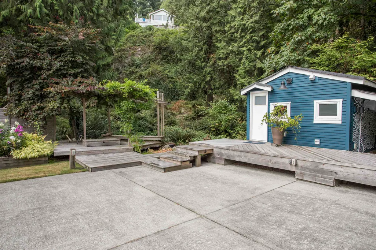
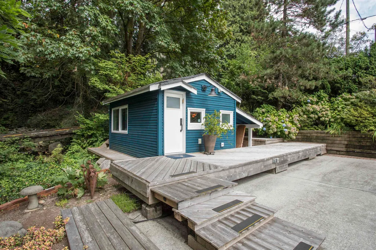
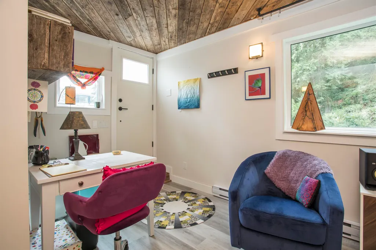
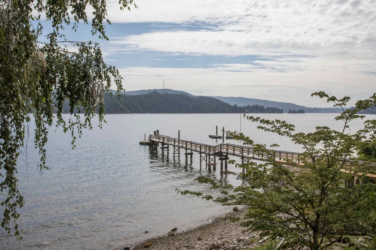
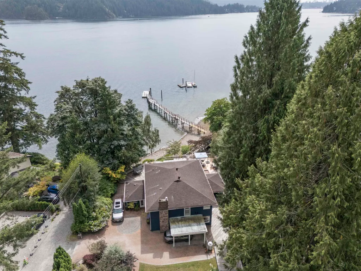
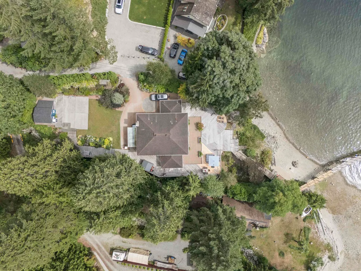
A WATERFRONT LIKE NO OTHER. Drive up to your private, flat oceanfront sanctuary on 3/4 acre—a rare luxury in Woodlands. This exceptionally large, SOUTH-facing property offers 100' of waterfront, gentle low-bank access, sandy beach, and deep-water moorage from your private dock. Boat, swim, kayak, paddleboard, fish or simply unwind beside the water. A cascading waterfall creates a tranquil forest backdrop, while expansive lawns, mature landscaping, abundant parking, boat shed and separate office/guest cabin complete the estate. The 4-bedroom home embraces indoor/outdoor living with glass walls and multiple doors opening to decks overlooking the ocean. A rare combination of road access, usable land, privacy and waterfront—while living 16 minutes from Ironworkers Bridge.
General Features
| Heating | Electric |
|---|---|
| Appliances | Washer/Dryer,Dishwasher,Refrigerator,Stove |
| Year Built | 1985 |
| Stories Count | 2 |
| Levels | Two |
| Property Subtype | Single Family Residence |
| Tax Year | 2026 |
| Ownership | Freehold NonStrata |
| Property Type | Residential |
| HOA | false |
| Subdivision Name | Woodlands |
| Full Baths | 3 |
| Status | Active |
| City | North Vancouver |
| MLS Area | North Vancouver |
| Lot Size Units | Square Feet |
| Lot Size Square Feet | 29620 |
| Carport Spaces | 1 |
| Carport Y/N | true |
| Land Lease Y/N | false |
| Tax Annual Amount | 11851.24 |
| MLS Area Minor | Woodlands-Sunshine-Cascade |
| Structure Type | Residential Detached |
| Standard Status | Active |
| Virtual Tour | https://my.matterport.com/show/?m=S1Qm6jQoJhC |
Interior Features
| Interior Amenities | Storage |
|---|---|
| Basement | None |
| Total Fireplaces | 1 |
| Fireplace Features | Propane |
| Heating Y/N | true |
| Fireplace Y/N | true |
| Total Bedrooms | 4 |
| Total Baths | 3 |
Exterior Features
| Exterior Amenities | Garden |
|---|---|
| Parking Features | Carport Single,Rear Access,Side Access,Paver Block |
| Total Parking | 5 |
| Lot Size Area | 29620 |
| Building Area Total | 3339 |
| Lot Dimensions | 106 x 109.271 m |
| Lot Size Acres | 0.68 |
| Frontage Length | 106 |
| Waterfront Y/N | true |
Amenities
- Views
- New Construction
- Adult 55+
- Lease To Own
- No Strata Fees
- Furnished
- Primary On Main
- Air Conditioning
- Seller Finance
- Green
- Fixer Upper
- Horse
- Golf
- Fireplace
- Deck
- Garage
- Basement
- Pool
Property vs Single Family Average in V7G 2T7
In The Neighbourhood
Open House
North Vancouver
$ 1,799,000
- Type
- Single Family
- Size
- 2,675 SqFt
- Rooms
- 4 Beds + 3 Baths
Royal LePage Sussex #R3162715
North Vancouver
$ 3,198,000
- Type
- Single Family
- Size
- 2,603 SqFt
- Rooms
- 4 Beds + 2.5 Baths
Babych Group Realty Vancouver Ltd. #R3154444
 Copyright 2026 by Greater Vancouver REALTORS®. All Rights Reserved. NOTE: This representation is based in whole or in part on data generated by the Chilliwack & District Real Estate Board, Fraser Valley Real Estate Board
or Greater Vancouver REALTORS® which assumes no responsibility for its accuracy.
The trademarks REALTOR®, REALTORS®, and the REALTOR® logo are controlled by The Canadian Real Estate Association (CREA) and identify real estate professionals who are members of CREA. The trademarks MLS®, Multiple Listing Service® and the associated logos are owned by CREA and identify the quality of services provided by real estate professionals who are members of CREA. Used under license.
Last Updated: September 16, 2026 8:22 AM UTC
Copyright 2026 by Greater Vancouver REALTORS®. All Rights Reserved. NOTE: This representation is based in whole or in part on data generated by the Chilliwack & District Real Estate Board, Fraser Valley Real Estate Board
or Greater Vancouver REALTORS® which assumes no responsibility for its accuracy.
The trademarks REALTOR®, REALTORS®, and the REALTOR® logo are controlled by The Canadian Real Estate Association (CREA) and identify real estate professionals who are members of CREA. The trademarks MLS®, Multiple Listing Service® and the associated logos are owned by CREA and identify the quality of services provided by real estate professionals who are members of CREA. Used under license.
Last Updated: September 16, 2026 8:22 AM UTC