
Address
8061 Caribou Street, Mission, BC
Price
$ 699,900
Property Attributes
- MLS#R3164145
- TypeSingle Family
- Listing Status Active
- CityMission
- AreaMission
- NeighbourhoodMission BC
- Postal CodeV2V 5R1
- StyleRancher/Bungalow
- Year Built1983
- Taxes$ 3119
- Price$ 699,900
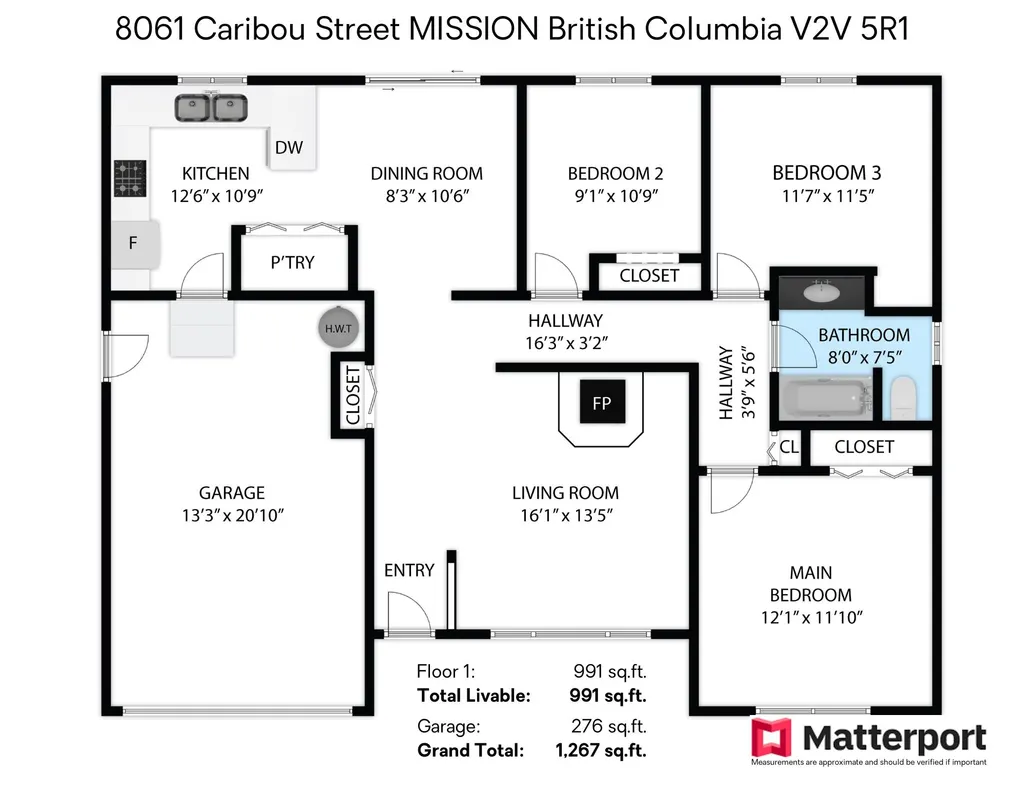
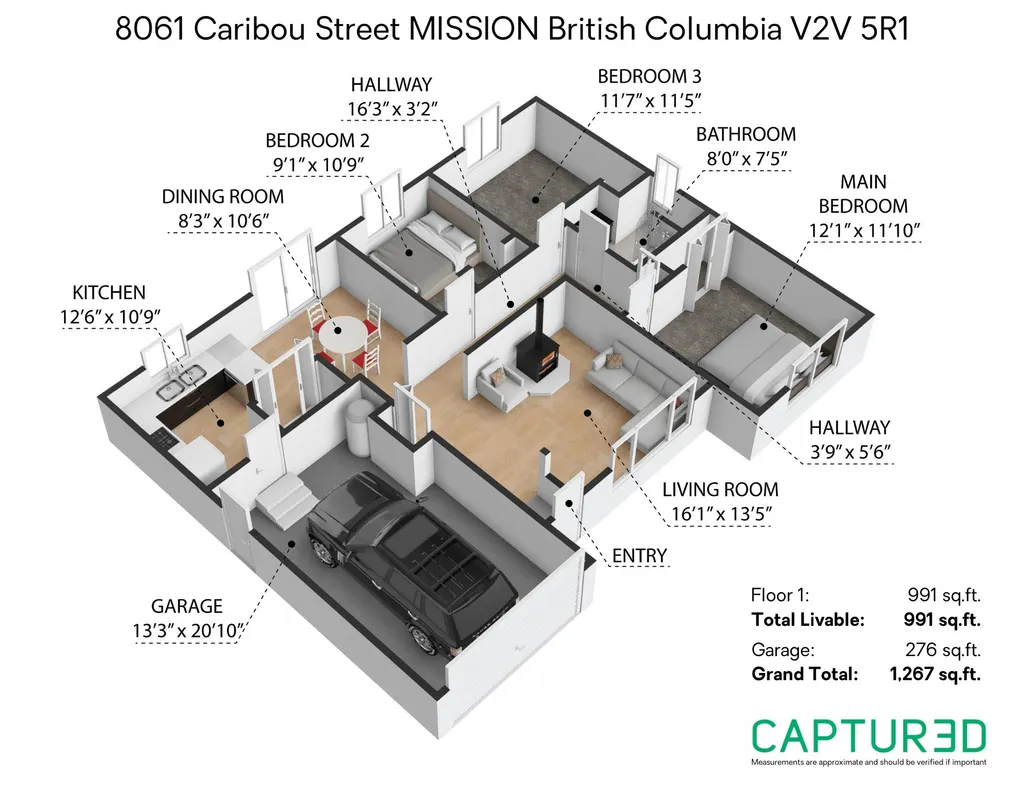
- Bedrooms3
- Full Bathrooms1
- Half Bathrooms0
- Sqr Footage1028
- Lot Size0.17 Acres
Data Source:
Greater Vancouver REALTORS®
Property Description
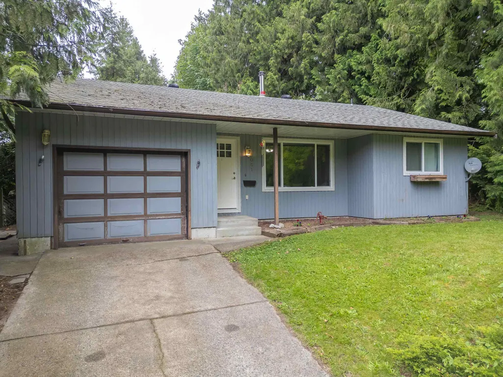
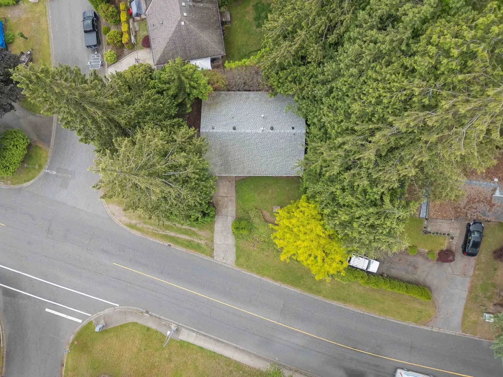
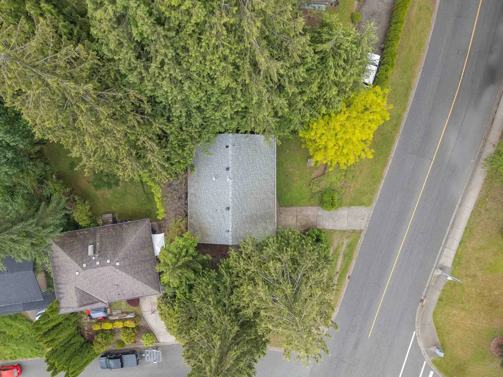
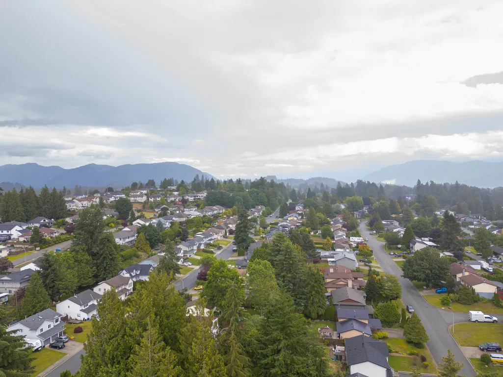
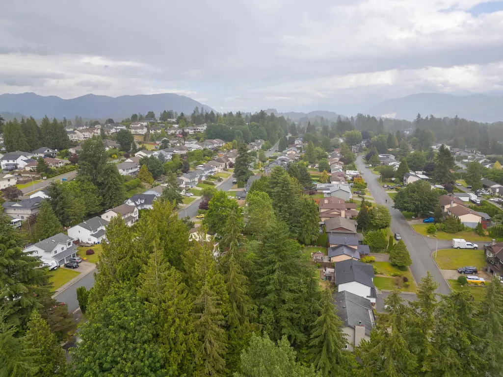
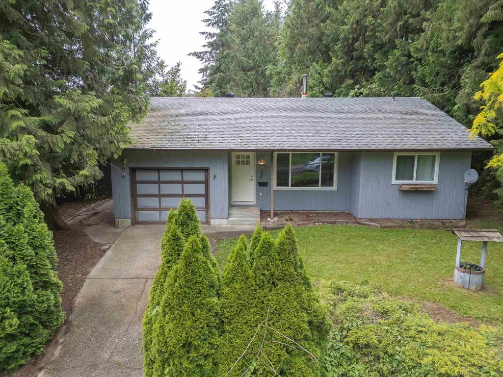
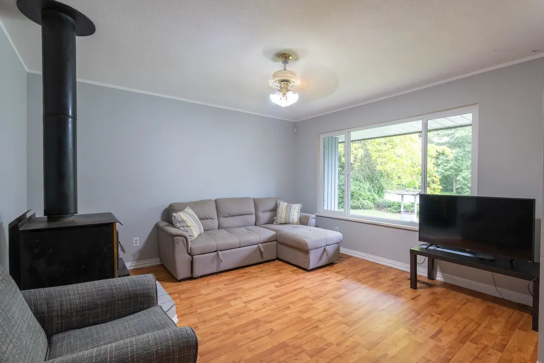
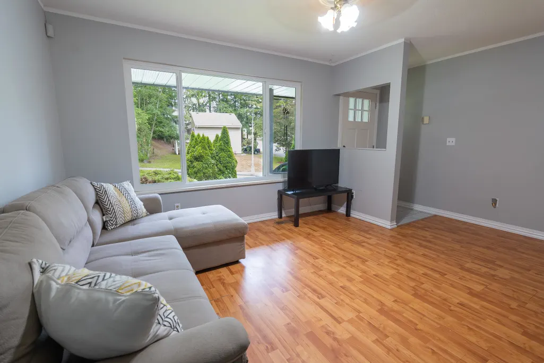
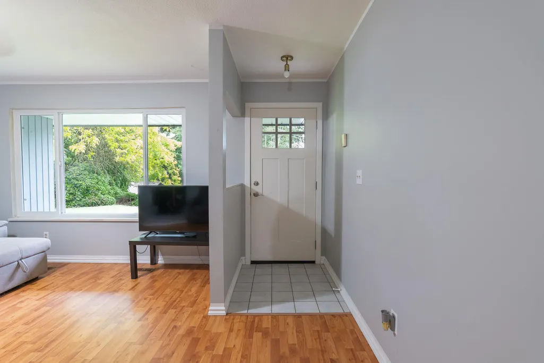
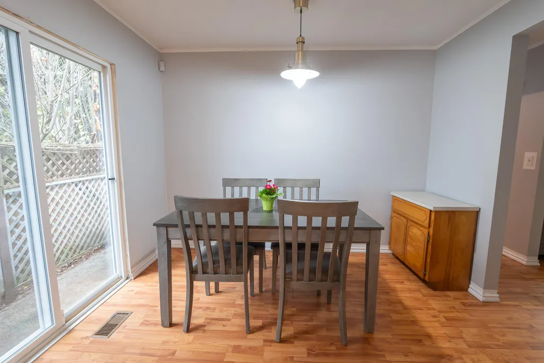
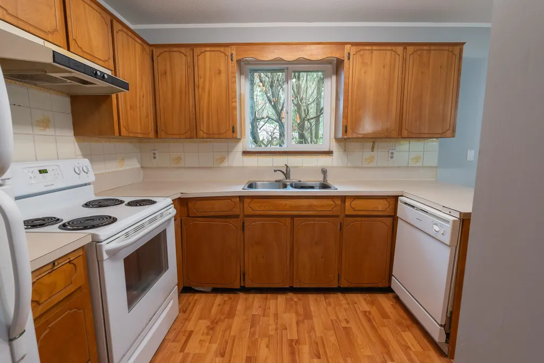
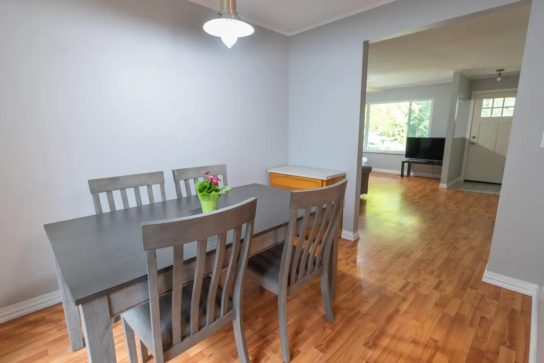
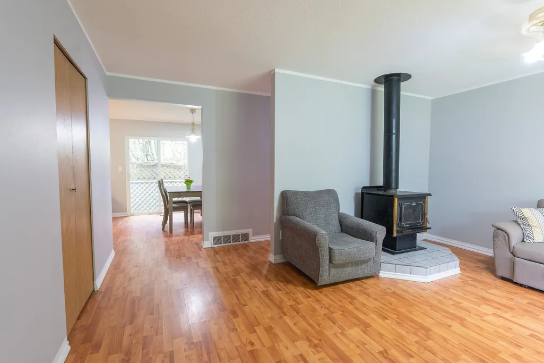
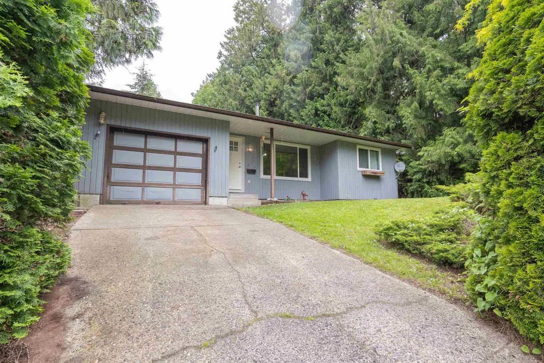
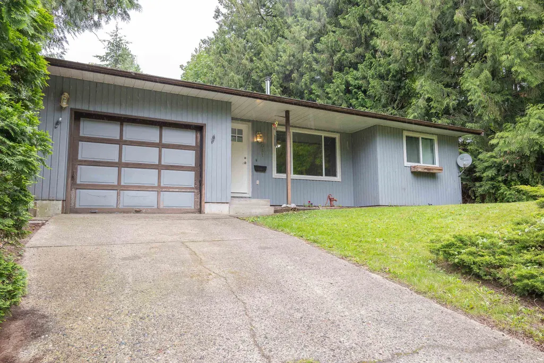
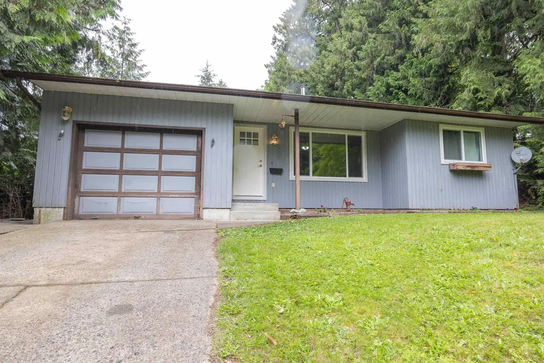
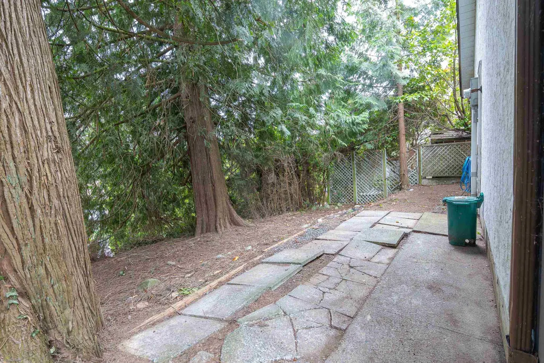
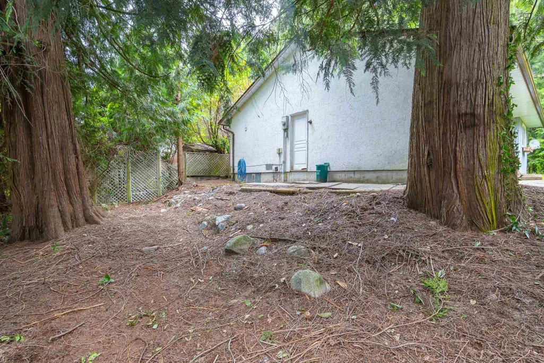
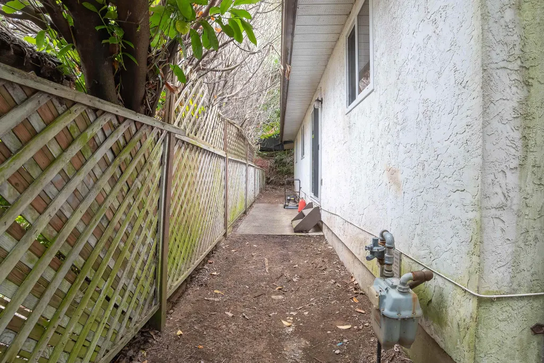
DETACHED HOME on a CORNER LOT. Welcome to 8061 Caribou Street MISSION. This charming 3-bedroom, 1-bathroom detached rancher is situated on a LARGE corner lot, offering ample space and the big trees offer great privacy. This home boasts updated windows and doors, as well as a recent roof replacement, making it ready for the next owner to unleash its potential. Located in a serene and well-connected neighbourhood, this property is close to the lush greenery and recreational opportunities at nearby Centennial Park & Rec Center as well as Fraser River Heritage Park, perfect for family outings and nature walks. Golf enthusiasts will appreciate the short drive to Mission Golf & Country Club. Commuters will find a short distance/trip to the West CoastExpress and nearby bus access.
General Features
| Heating | Forced Air,Natural Gas,Wood |
|---|---|
| HOA Fee | 150 |
| Garage Spaces | 1 |
| Architectural Style | Rancher/Bungalow |
| Pets Allowed | Cats OK,Dogs OK,Yes |
| Year Built | 1983 |
| Stories Count | 1 |
| Property Subtype | Single Family Residence |
| Tax Year | 2026 |
| Ownership | Bare Land Strata |
| Property Type | Residential |
| Association Amenities | Management,Snow Removal |
| HOA | true |
| Garage Y/N | true |
| Full Baths | 1 |
| Status | Active |
| City | Mission |
| MLS Area | Mission |
| Lot Size Units | Square Feet |
| Lot Size Square Feet | 7223 |
| Carport Y/N | false |
| Tax Annual Amount | 3119.12 |
| MLS Area Minor | Mission BC |
| Structure Type | Residential Detached |
| Standard Status | Active |
| Assoc/CIC | Condominium |
Interior Features
| Basement | Crawl Space |
|---|---|
| Total Stories | 1 |
| Heating Y/N | true |
| Total Bedrooms | 3 |
| Total Baths | 1 |
Exterior Features
| Exterior Amenities | No Outdoor Area |
|---|---|
| Parking Features | Garage Single |
| Total Parking | 3 |
| Lot Size Area | 7223 |
| Building Area Total | 1028 |
| Lot Dimensions | 160.41 x |
| Lot Size Acres | 0.17 |
| Frontage Length | 160.41 |
| Waterfront Y/N | false |
Amenities
- Views
- New Construction
- Adult 55+
- Lease To Own
- No Strata Fees
- Furnished
- Primary On Main
- Air Conditioning
- Seller Finance
- Green
- Fixer Upper
- Horse
- Golf
- Fireplace
- Deck
- Garage
- Basement
- Pool
Property vs Single Family Average in V2V 5R1
In The Neighbourhood
Just Listed
Mission
$ 739,900
- Type
- Single Family
- Size
- 1,686 SqFt
- Rooms
- 4 Beds + 1 Baths
eXp Realty of Canada, Inc. #R3164028
Just Listed
Mission
$ 1,638,000
- Type
- Single Family
- Size
- 2,960 SqFt
- Rooms
- 4 Beds + 3 Baths
Royal LePage Elite West #R3164818
Just Listed
Mission
$ 839,900
- Type
- Single Family
- Size
- 1,466 SqFt
- Rooms
- 3 Beds + 1.5 Baths
RE/MAX Magnolia #R3162047
Mission
$ 1,059,990
- Type
- Single Family
- Size
- 2,966 SqFt
- Rooms
- 5 Beds + 3 Baths
Team 3000 Realty Ltd. #R3163231
Mission
$ 1,188,000
- Type
- Single Family
- Size
- 3,056 SqFt
- Rooms
- 1 Beds + 2 Baths
RE/MAX Real Estate Services #R3164513
Mission
$ 2,800,000
- Type
- Single Family
- Size
- 2,602 SqFt
- Rooms
- 3 Beds + 2.5 Baths
Keller Williams Bold Realty #R3162091
Mission
$ 875,000
- Type
- Single Family
- Size
- 2,095 SqFt
- Rooms
- 5 Beds + 3 Baths
eXp Realty of Canada, Inc. #R3161956
Mission
$ 1,300,000
- Type
- Single Family
- Size
- 3,047 SqFt
- Rooms
- 6 Beds + 4 Baths
Skystreet Real Estate Marketing #R3164379
Mission
$ 2,148,000
- Type
- Single Family
- Size
- 1,920 SqFt
- Rooms
- 3 Beds + 1 Baths
Salus Realty Inc #R3161805
 Copyright 2026 by Greater Vancouver REALTORS®. All Rights Reserved. NOTE: This representation is based in whole or in part on data generated by the Chilliwack & District Real Estate Board, Fraser Valley Real Estate Board
or Greater Vancouver REALTORS® which assumes no responsibility for its accuracy.
The trademarks REALTOR®, REALTORS®, and the REALTOR® logo are controlled by The Canadian Real Estate Association (CREA) and identify real estate professionals who are members of CREA. The trademarks MLS®, Multiple Listing Service® and the associated logos are owned by CREA and identify the quality of services provided by real estate professionals who are members of CREA. Used under license.
Last Updated: September 15, 2026 8:10 AM UTC
Copyright 2026 by Greater Vancouver REALTORS®. All Rights Reserved. NOTE: This representation is based in whole or in part on data generated by the Chilliwack & District Real Estate Board, Fraser Valley Real Estate Board
or Greater Vancouver REALTORS® which assumes no responsibility for its accuracy.
The trademarks REALTOR®, REALTORS®, and the REALTOR® logo are controlled by The Canadian Real Estate Association (CREA) and identify real estate professionals who are members of CREA. The trademarks MLS®, Multiple Listing Service® and the associated logos are owned by CREA and identify the quality of services provided by real estate professionals who are members of CREA. Used under license.
Last Updated: September 15, 2026 8:10 AM UTC