

Address
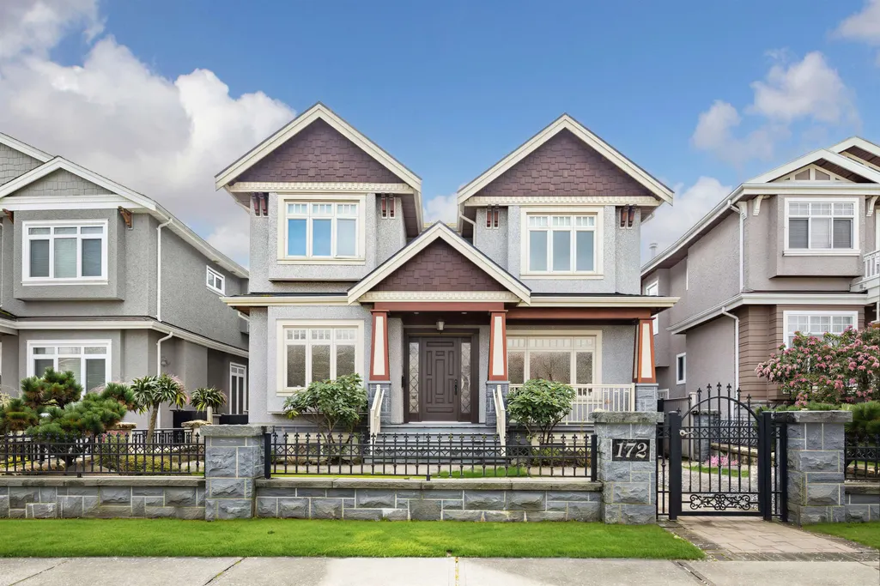
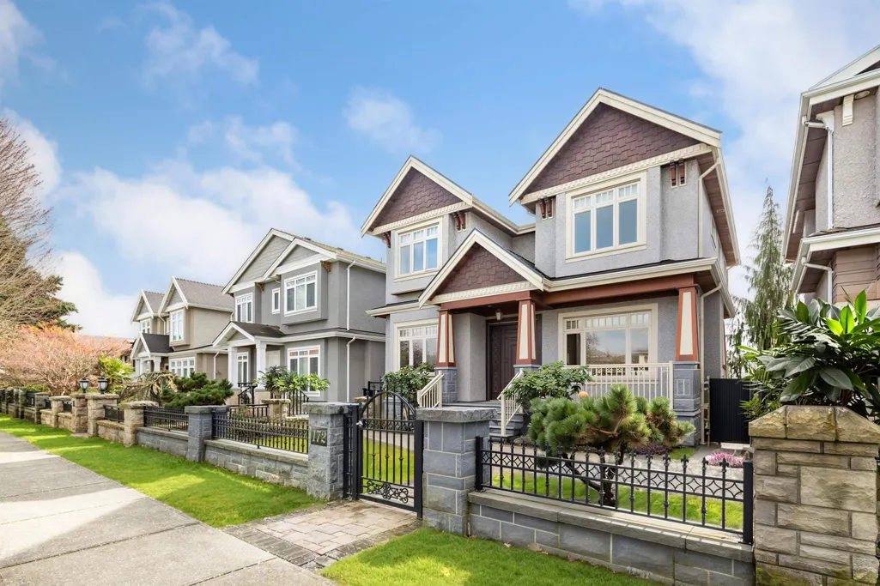
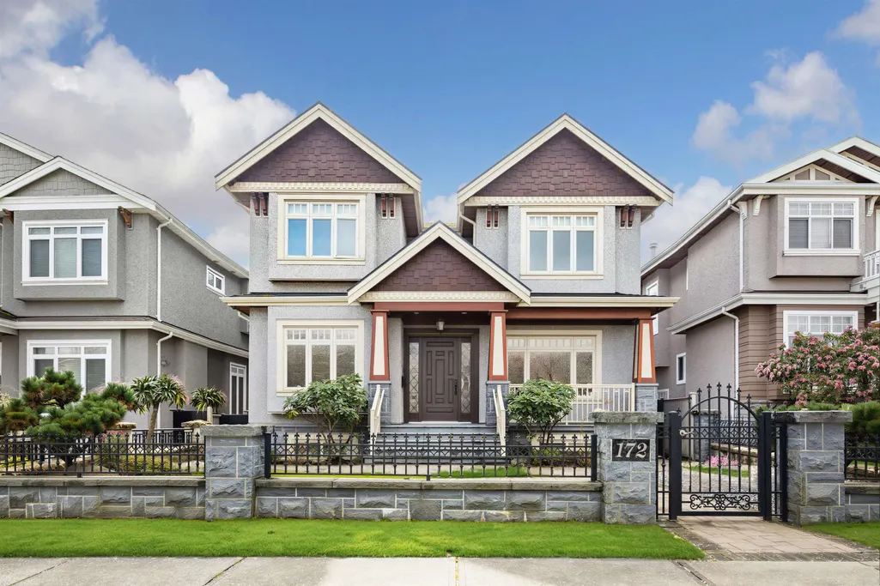
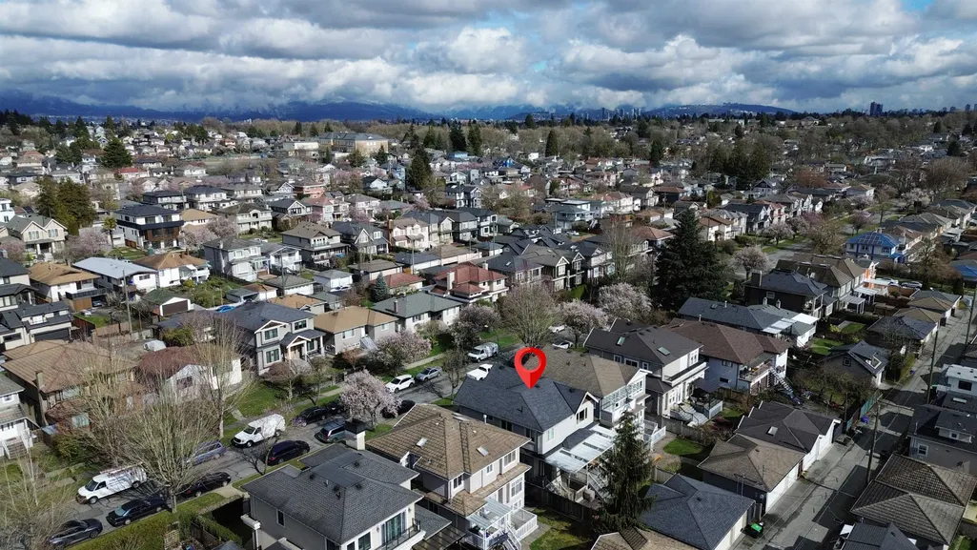
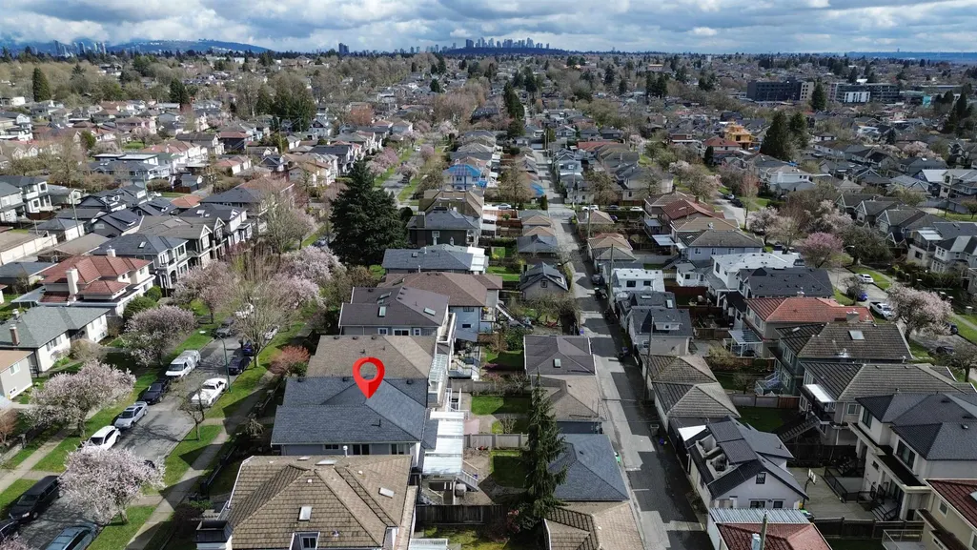
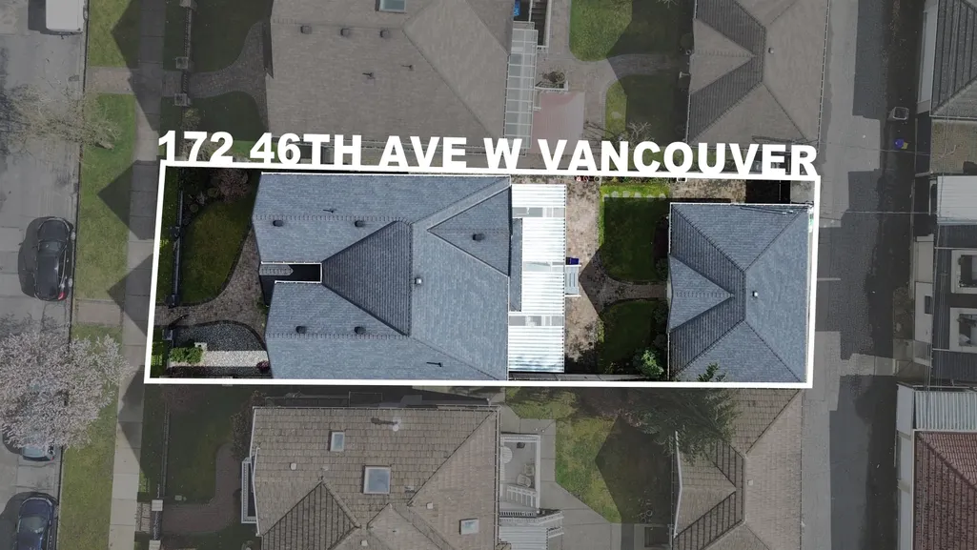
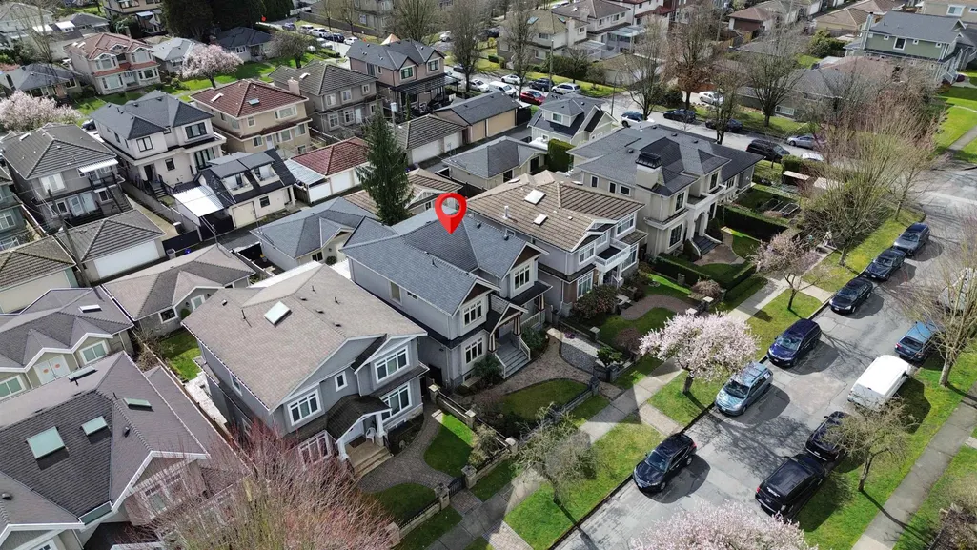
172 W 46th Avenue, Vancouver, BC
Price
$ 3,888,888
Property Attributes
- MLS#R3158764
- TypeSingle Family
- Listing Status Active
- CityVancouver
- AreaVancouver West
- NeighbourhoodOakridge VW
- Postal CodeV5Y 2W9
- Style
- Year Built2012
- Taxes$ 17777
- Price$ 3,888,888
- Bedrooms7
- Full Bathrooms6
- Half Bathrooms0
- Sqr Footage3484
- Lot Size0.11 Acres
Data Source:
Greater Vancouver REALTORS®
Property Description
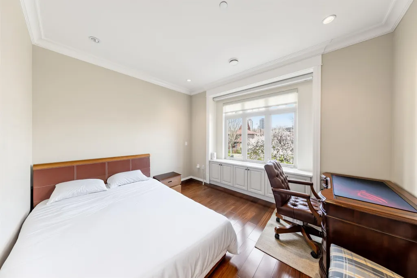
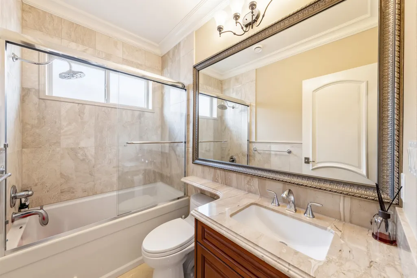
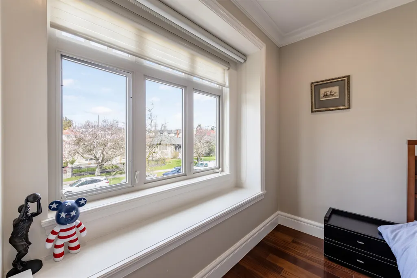
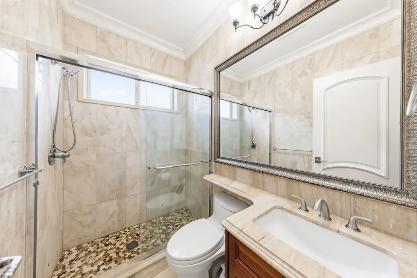
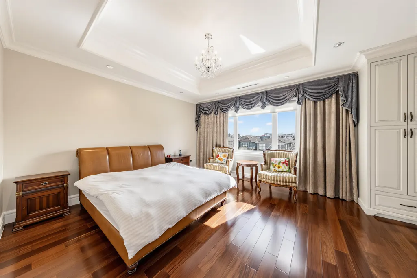
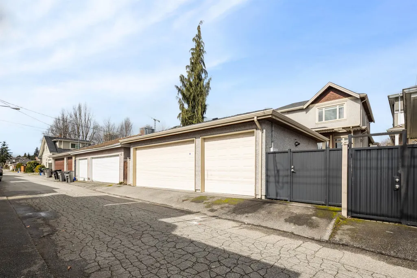
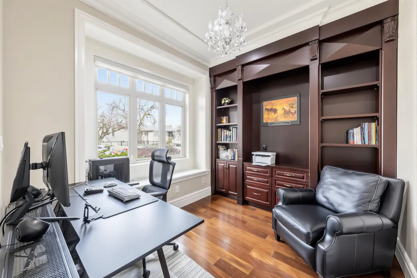
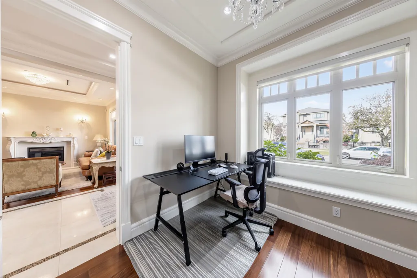
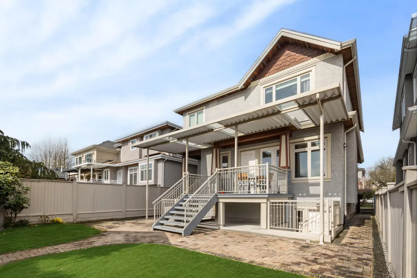
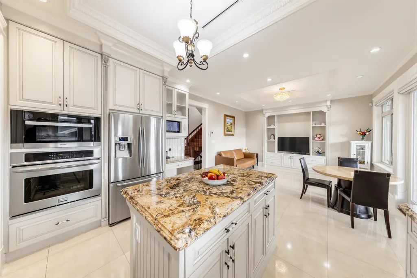
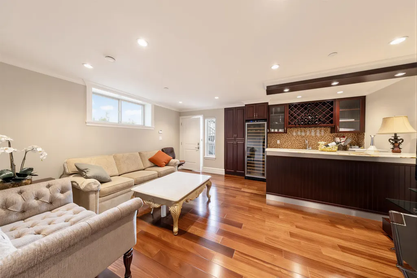
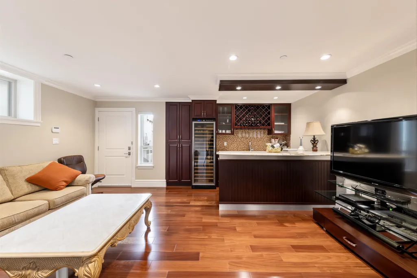
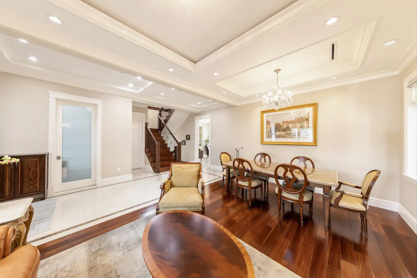
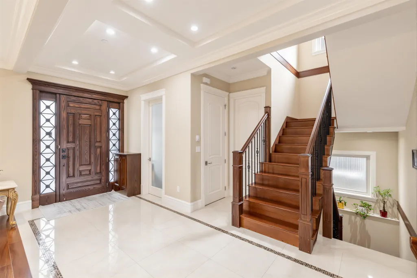
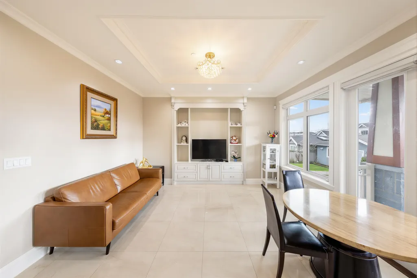
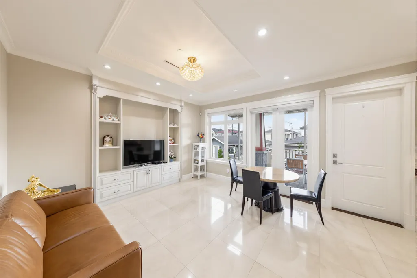
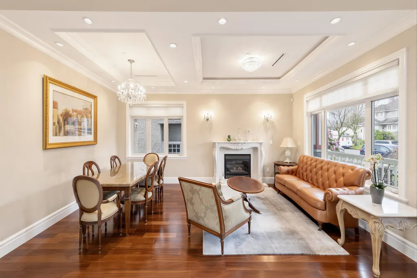
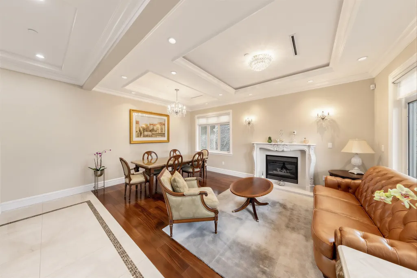
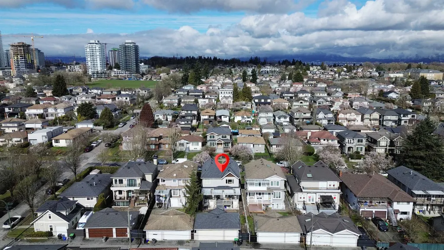
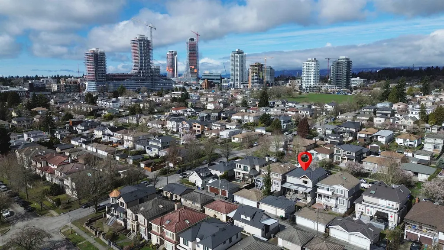
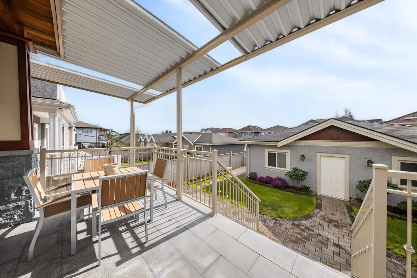
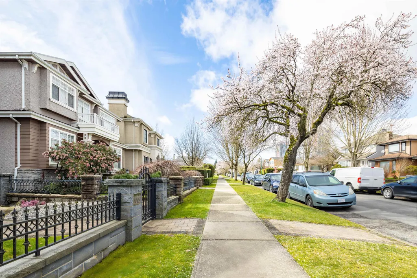
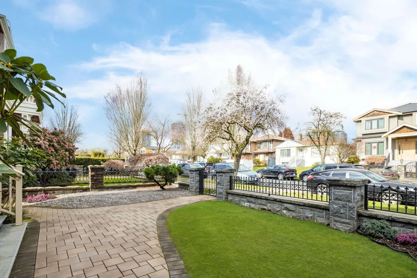
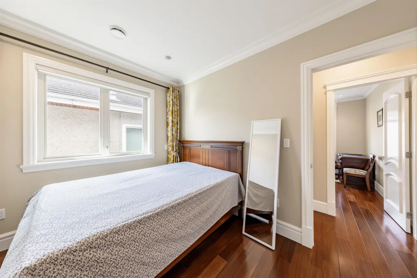
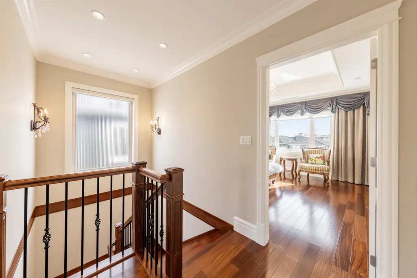
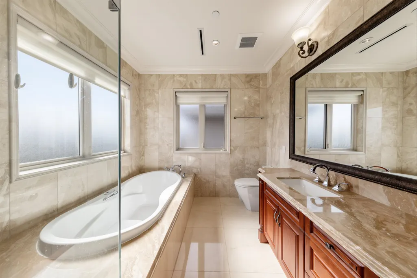
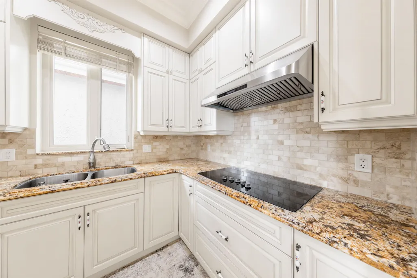
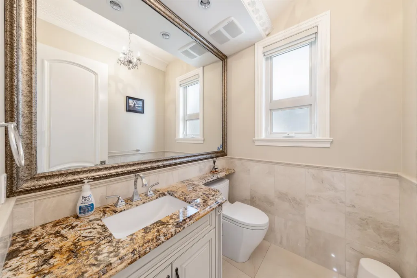
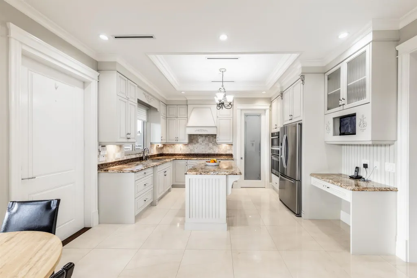
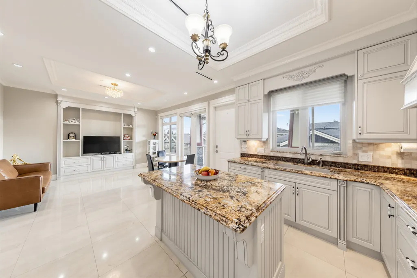
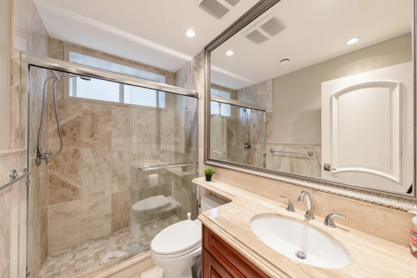
Welcome to this stunning 2012 custom-built residence in Vancouver's highly sought-after Oakridge! Offering 3,422 sqft of luxurious living space, this 7-bed, 5.5-bath home perfectly blends quality craftsmanship with ultimate convenience. The bright, open main floor features a gourmet chef's kitchen with a large island, premium appliances, and a highly desirable enclosed Wok Kitchen. Upstairs boasts a spectacular primary retreat with a spa-like ensuite, plus spacious bedrooms. The versatile lower level includes a separate entrance, perfect as a mortgage helper or in-law suite. Enjoy a beautifully landscaped private backyard and detached garage. Unbeatable location! Steps to Sir William Van Horne Elementary, Langara College, Canada Line, and the future Oakridge Park.
General Features
| Heating | Forced Air,Heat Pump |
|---|---|
| Cooling | Central Air |
| Year Built | 2012 |
| Stories Count | 2 |
| Levels | Two |
| Property Subtype | Single Family Residence |
| Tax Year | 2025 |
| Ownership | Freehold NonStrata |
| Property Type | Residential |
| HOA | false |
| Full Baths | 6 |
| Status | Active |
| City | Vancouver |
| MLS Area | Vancouver West |
| Lot Size Units | Square Feet |
| Lot Size Square Feet | 4876 |
| Carport Y/N | true |
| Land Lease Y/N | false |
| Tax Annual Amount | 17777.1 |
| MLS Area Minor | Oakridge VW |
| Structure Type | Residential Detached |
| Standard Status | Active |
Interior Features
| Basement | Finished |
|---|---|
| Total Fireplaces | 1 |
| Fireplace Features | Gas |
| Air Conditioning Y/N | true |
| Heating Y/N | true |
| Fireplace Y/N | true |
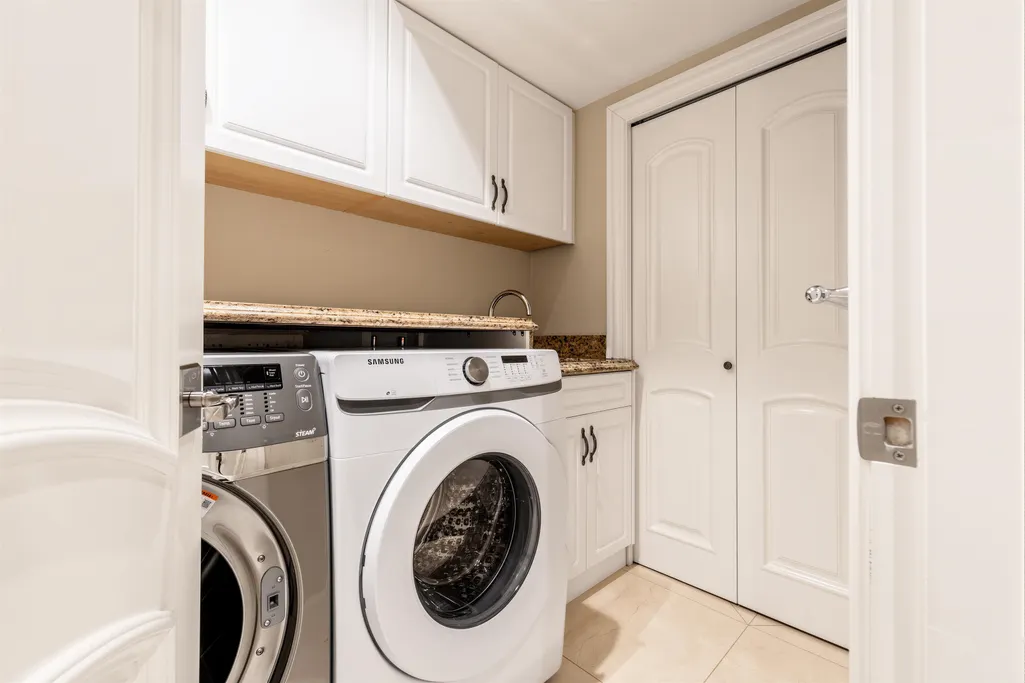
| Laundry Features | In Unit |
| Total Bedrooms | 7 |
| Total Baths | 6 |
Exterior Features
| Exterior Amenities | Garden,Balcony |
|---|---|
| Parking Features | Carport Multiple,Open,RV Access/Parking,Lane Access |
| Total Parking | 2 |
| Lot Size Area | 4876 |
| Building Area Total | 3484 |
| Lot Dimensions | 39.93 x 122.12 |
| Lot Size Acres | 0.11 |
| Frontage Length | 39.93 |
| Waterfront Y/N | false |
Amenities
- Views
- New Construction
- Adult 55+
- Lease To Own
- No Strata Fees
- Furnished
- Primary On Main
- Air Conditioning
- Seller Finance
- Green
- Fixer Upper
- Horse
- Golf
- Fireplace
- Deck
- Garage
- Basement
- Pool
Property vs Single Family Average in V5Y 2W9
In The Neighbourhood
Vancouver
$ 2,699,000
- Type
- Single Family
- Size
- 4,065 SqFt
- Rooms
- 5 Beds + 3 Baths
RE/MAX Real Estate Services #R3165596
Vancouver
$ 4,389,000
- Type
- Single Family
- Size
- 4,900 SqFt
- Rooms
- 7 Beds + 6.5 Baths
Evermark Real Estate Services #R3164509
Vancouver
$ 3,980,000
- Type
- Single Family
- Size
- 2,132 SqFt
- Rooms
- 3 Beds + 1 Baths
LeHomes Realty Premier #R3162624
Vancouver
$ 6,180,000
- Type
- Single Family
- Size
- 5,692 SqFt
- Rooms
- 7 Beds + 6.5 Baths
Multiple Realty Ltd. #R3160391
Vancouver
$ 3,099,000
- Type
- Single Family
- Size
- 3,586 SqFt
- Rooms
- 7 Beds + 4.5 Baths
Royal Pacific Realty Corp. #R3150794
Vancouver
$ 3,480,000
- Type
- Single Family
- Size
- 2,915 SqFt
- Rooms
- 5 Beds + 5.5 Baths
RE/MAX Select Properties #R3149154
Vancouver
$ 6,800,000
- Type
- Single Family
- Size
- 2,440 SqFt
- Rooms
- 5 Beds + 2 Baths
Grand Central Realty #R3147487
Vancouver
$ 2,880,000
- Type
- Single Family
- Size
- 2,088 SqFt
- Rooms
- 4 Beds + 2 Baths
Team 3000 Realty Ltd. #R3143030
Vancouver
$ 6,800,000
- Type
- Single Family
- Size
- 4,301 SqFt
- Rooms
- 6 Beds + 5 Baths
Grand Central Realty #R3142874
Vancouver
$ 2,875,000
- Type
- Single Family
- Size
- 2,895 SqFt
- Rooms
- 5 Beds + 3.5 Baths
TRG The Residential Group Downtown Realty #R3139702
Vancouver
$ 3,150,000
- Type
- Single Family
- Size
- 1,490 SqFt
- Rooms
- 3 Beds + 2 Baths
Maple Supreme Realty Inc. #R3139666
 Copyright 2026 by Greater Vancouver REALTORS®. All Rights Reserved. NOTE: This representation is based in whole or in part on data generated by the Chilliwack & District Real Estate Board, Fraser Valley Real Estate Board
or Greater Vancouver REALTORS® which assumes no responsibility for its accuracy.
The trademarks REALTOR®, REALTORS®, and the REALTOR® logo are controlled by The Canadian Real Estate Association (CREA) and identify real estate professionals who are members of CREA. The trademarks MLS®, Multiple Listing Service® and the associated logos are owned by CREA and identify the quality of services provided by real estate professionals who are members of CREA. Used under license.
Last Updated: September 16, 2026 8:22 AM UTC
Copyright 2026 by Greater Vancouver REALTORS®. All Rights Reserved. NOTE: This representation is based in whole or in part on data generated by the Chilliwack & District Real Estate Board, Fraser Valley Real Estate Board
or Greater Vancouver REALTORS® which assumes no responsibility for its accuracy.
The trademarks REALTOR®, REALTORS®, and the REALTOR® logo are controlled by The Canadian Real Estate Association (CREA) and identify real estate professionals who are members of CREA. The trademarks MLS®, Multiple Listing Service® and the associated logos are owned by CREA and identify the quality of services provided by real estate professionals who are members of CREA. Used under license.
Last Updated: September 16, 2026 8:22 AM UTC