
Address
2356 Ottawa Avenue, West Vancouver, BC
Price
$ 7,980,000
Property Attributes
- MLS#R3146087
- TypeSingle Family
- Listing Status Active
- CityWest Vancouver
- AreaWest Vancouver
- NeighbourhoodDundarave
- Postal CodeV7V 2S9
- Style
- Year Built2026
- Taxes$ 9878
- Price$ 7,980,000
- Bedrooms5
- Full Bathrooms6
- Half Bathrooms1
- Sqr Footage6244
- Lot Size0.21 Acres
Data Source:
Greater Vancouver REALTORS®
Property Description
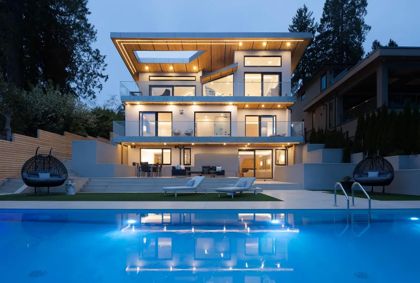
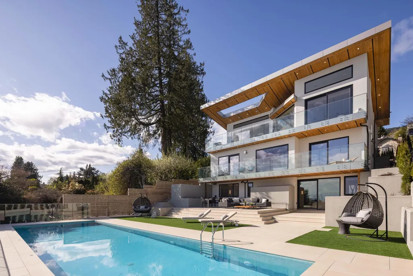
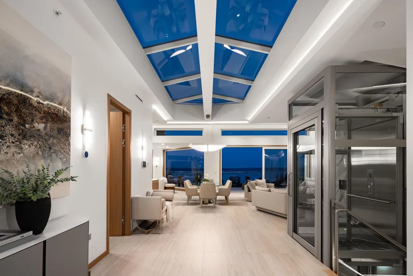
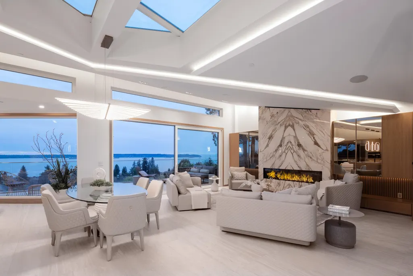
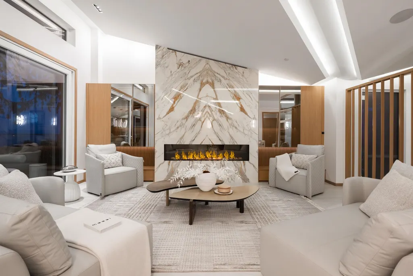
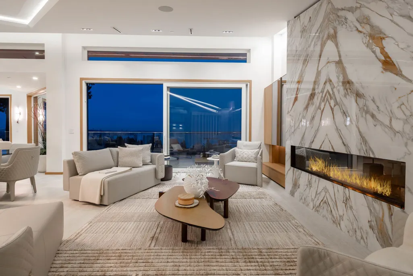
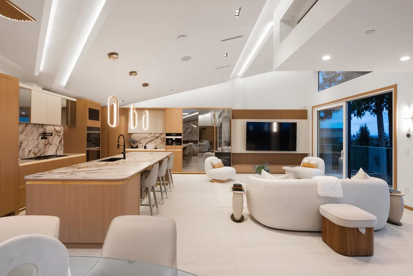
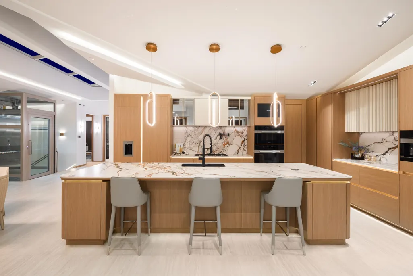
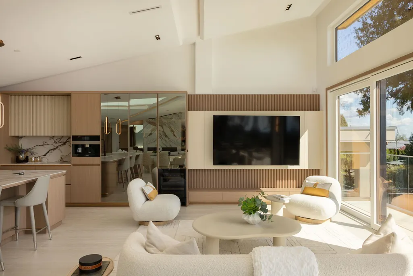
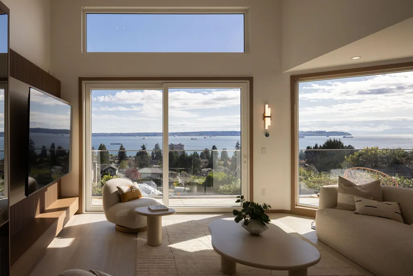
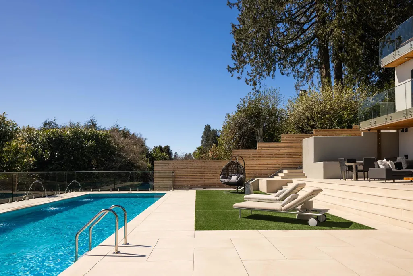
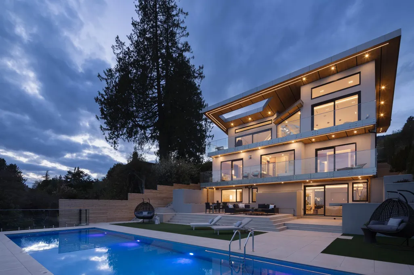
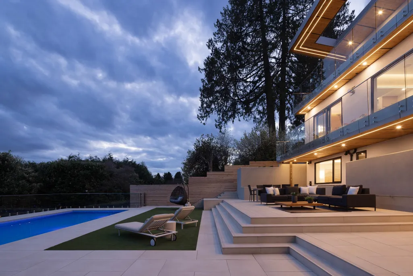
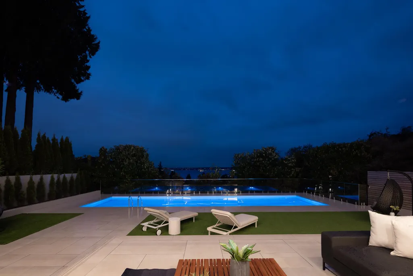
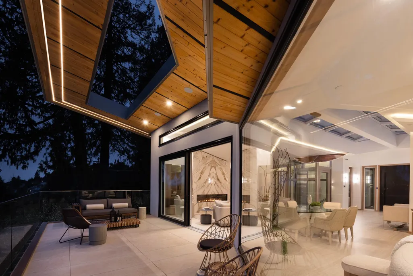
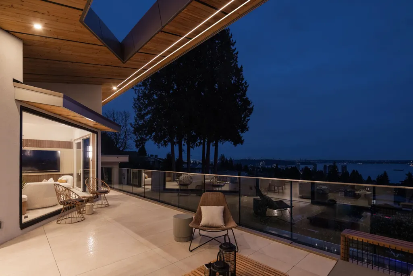
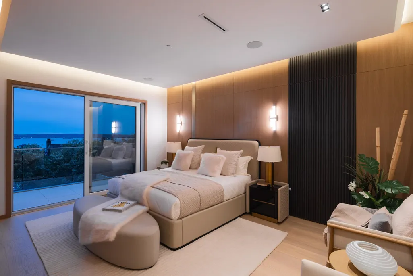
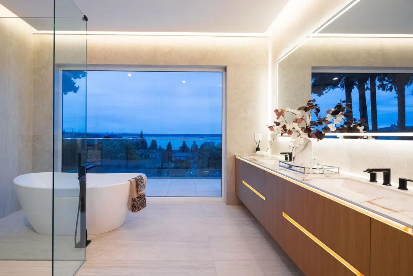
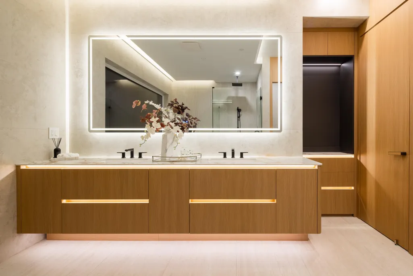
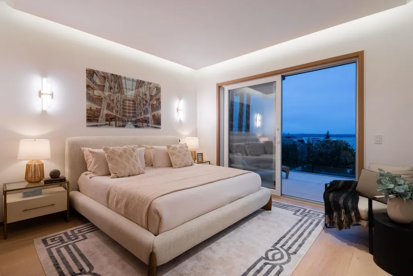
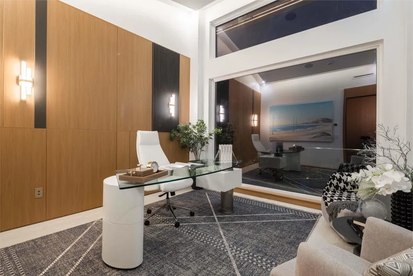
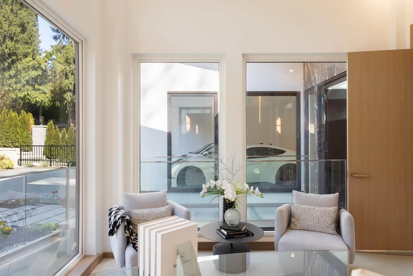
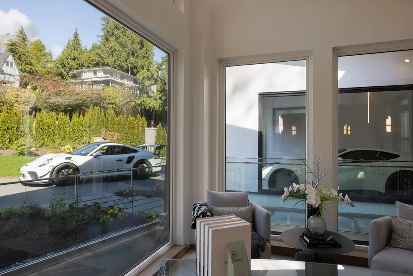
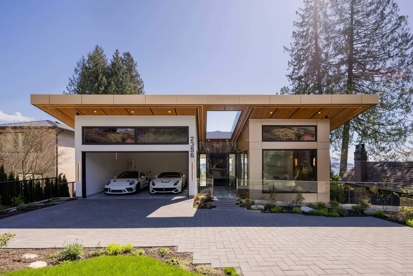
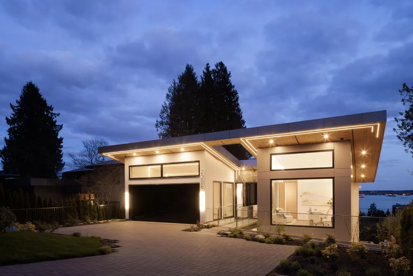
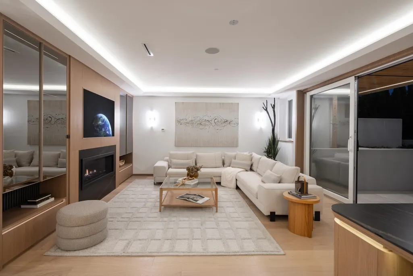
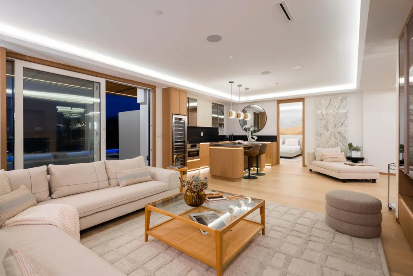
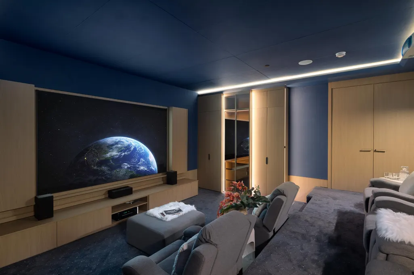
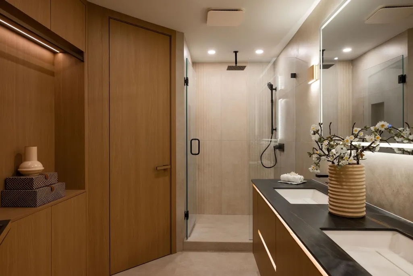
Architectural contemporary modern home designed by David Christopher, this 6,244 sf residence on a 9,246 sf lot offers panoramic ocean & city views with a sun-filled south-facing orientation. Built with quality steel beam & high-end hardware, fixtures & millwork finishes. Signature butterfly roof & dramatic 30' skylight anchor soaring 13' ceilings, 14' glass bridge, expansive glazing & seamless indoor-outdoor living. Gourmet kitchen w/ Miele appliances + prep kitchen, wine displays, sintered stone & custom millwork. Full home automation, radiant heat, A/C, HRV & in-ceiling audio. 5 beds/7 baths, glass elevator, theatre, office, bar, sauna & rec room, 3 gas fireplaces. 41' illuminated pool, water features, terraces, gated yard & refined landscaping. Close to Collingwood/Mulgrave Schools.
General Features
| Heating | Natural Gas,Radiant |
|---|---|
| Cooling | Air Conditioning |
| Appliances | Washer/Dryer,Dishwasher,Refrigerator,Stove |
| Garage Spaces | 2 |
| Security Features | Smoke Detector(s) |
| Year Built | 2026 |
| Stories Count | 2 |
| Levels | Two |
| Property Subtype | Single Family Residence |
| Tax Year | 2024 |
| Ownership | Freehold NonStrata |
| Community Features | Shopping Nearby |
| Property Type | Residential |
| HOA | false |
| Garage Y/N | true |
| Full Baths | 6 |
| Status | Active |
| City | West Vancouver |
| MLS Area | West Vancouver |
| Lot Size Units | Square Feet |
| Lot Size Square Feet | 9246 |
| Carport Y/N | false |
| Spa Features | Swirlpool/Hot Tub,Bath |
| Land Lease Y/N | false |
| Tax Annual Amount | 9878.66 |
| MLS Area Minor | Dundarave |
| Structure Type | Residential Detached |
| Standard Status | Active |
| Virtual Tour | https://youtu.be/08iuwhwcwsc |
Interior Features
| Interior Amenities | Elevator |
|---|---|
| Basement | Finished |
| Total Fireplaces | 3 |
| Fireplace Features | Insert,Gas |
| Air Conditioning Y/N | true |
| Heating Y/N | true |
| Fireplace Y/N | true |
| Half Baths | 1 |
| Total Bedrooms | 5 |
| Total Baths | 7 |
Exterior Features
| Exterior Amenities | Balcony |
|---|---|
| Parking Features | Garage Double,Front Access,Paver Block |
| Lot Features | Near Golf Course,Marina Nearby,Recreation Nearby |
| Total Parking | 4 |
| Lot Size Area | 9246 |
| Spa | true |
| Building Area Total | 6244 |
| Lot Dimensions | 60 x 154 |
| Lot Size Acres | 0.21 |
| Frontage Length | 60 |
| Waterfront Y/N | false |
| Other Equipment | Swimming Pool Equip. |
Amenities
- Views
- New Construction
- Adult 55+
- Lease To Own
- No Strata Fees
- Furnished
- Primary On Main
- Air Conditioning
- Seller Finance
- Green
- Fixer Upper
- Horse
- Golf
- Fireplace
- Deck
- Garage
- Basement
- Pool
Property vs Single Family Average in V7V 2S9
In The Neighbourhood
West Vancouver
$ 4,580,000
- Type
- Single Family
- Size
- 4,102 SqFt
- Rooms
- 4 Beds + 3.5 Baths
Sutton Group-West Coast Realty #R3162272
Open House
West Vancouver
$ 3,399,000
- Type
- Single Family
- Size
- 4,121 SqFt
- Rooms
- 5 Beds + 3.5 Baths
Oakwyn Realty Ltd. #R3163513
West Vancouver
$ 5,280,000
- Type
- Single Family
- Size
- 5,980 SqFt
- Rooms
- 7 Beds + 7 Baths
Panda Luxury Homes #R3161261
West Vancouver
$ 3,880,000
- Type
- Single Family
- Size
- 3,258 SqFt
- Rooms
- 5 Beds + 3.5 Baths
Royal LePage Sussex #R3159942
West Vancouver
$ 3,595,000
- Type
- Single Family
- Size
- 4,344 SqFt
- Rooms
- 6 Beds + 4 Baths
Royal LePage Sussex #R3158207
West Vancouver
$ 3,399,000
- Type
- Single Family
- Size
- 4,042 SqFt
- Rooms
- 5 Beds + 3.5 Baths
Royal Pacific Realty Corp. #R3157419
Open House
West Vancouver
$ 12,998,000
- Type
- Single Family
- Size
- 3,047 SqFt
- Rooms
- 0 Beds + 0 Baths
Rennie & Associates Realty - Jason Soprovich #R3157221
West Vancouver
$ 2,199,000
- Type
- Single Family
- Size
- 2,385 SqFt
- Rooms
- 4 Beds + 2 Baths
Oakwyn Realty Ltd. #R3156838
West Vancouver
$ 5,198,000
- Type
- Single Family
- Size
- 4,523 SqFt
- Rooms
- 6 Beds + 5.5 Baths
Royal LePage Sussex #R3157135
West Vancouver
$ 9,498,000
- Type
- Single Family
- Size
- 2,899 SqFt
- Rooms
- 3 Beds + 3.5 Baths
Rennie & Associates Realty - Jason Soprovich #R3155318
West Vancouver
$ 2,399,000
- Type
- Single Family
- Size
- 2,570 SqFt
- Rooms
- 3 Beds + 3 Baths
VIRANI REAL ESTATE ADVISORS #R3154067
West Vancouver
$ 3,330,000
- Type
- Single Family
- Size
- 1,898 SqFt
- Rooms
- 2 Beds + 2.5 Baths
Royal LePage Sussex - John Jennings #R3148588
 Copyright 2026 by Greater Vancouver REALTORS®. All Rights Reserved. NOTE: This representation is based in whole or in part on data generated by the Chilliwack & District Real Estate Board, Fraser Valley Real Estate Board
or Greater Vancouver REALTORS® which assumes no responsibility for its accuracy.
The trademarks REALTOR®, REALTORS®, and the REALTOR® logo are controlled by The Canadian Real Estate Association (CREA) and identify real estate professionals who are members of CREA. The trademarks MLS®, Multiple Listing Service® and the associated logos are owned by CREA and identify the quality of services provided by real estate professionals who are members of CREA. Used under license.
Last Updated: September 15, 2026 8:10 AM UTC
Copyright 2026 by Greater Vancouver REALTORS®. All Rights Reserved. NOTE: This representation is based in whole or in part on data generated by the Chilliwack & District Real Estate Board, Fraser Valley Real Estate Board
or Greater Vancouver REALTORS® which assumes no responsibility for its accuracy.
The trademarks REALTOR®, REALTORS®, and the REALTOR® logo are controlled by The Canadian Real Estate Association (CREA) and identify real estate professionals who are members of CREA. The trademarks MLS®, Multiple Listing Service® and the associated logos are owned by CREA and identify the quality of services provided by real estate professionals who are members of CREA. Used under license.
Last Updated: September 15, 2026 8:10 AM UTC