
Address
5475 Hydaway Place, Halfmoon Bay, BC
Price
$ 1,298,000
Property Attributes
- MLS#R3145775
- TypeSingle Family
- Listing Status Active
- CityHalfmoon Bay
- AreaSunshine Coast
- NeighbourhoodHalfmn Bay Secret Cv Redroofs
- Postal CodeV7Z 1B4
- Style
- Year Built1988
- Taxes$ 5391
- Price$ 1,298,000
- Bedrooms4
- Full Bathrooms2
- Half Bathrooms1
- Sqr Footage2647
- Lot Size0.29 Acres
Data Source:
Greater Vancouver REALTORS®
Property Description
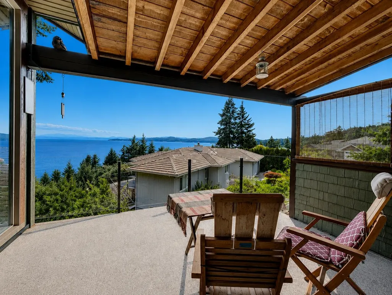
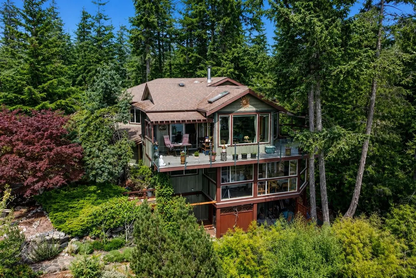
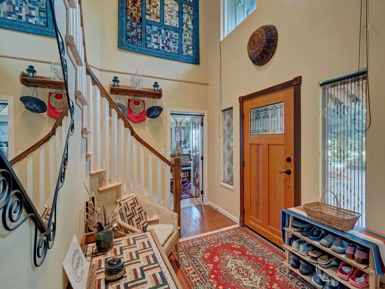
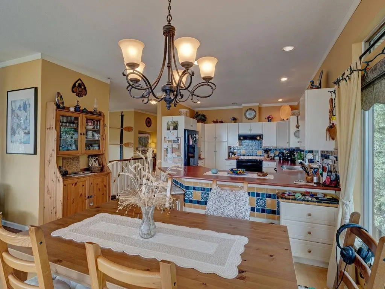
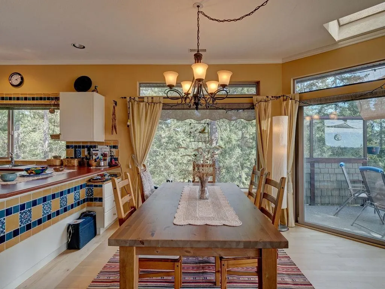
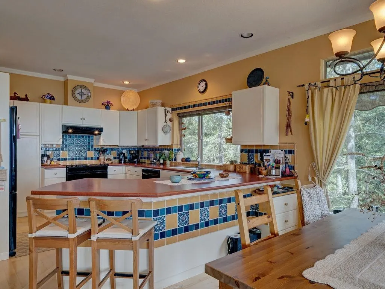
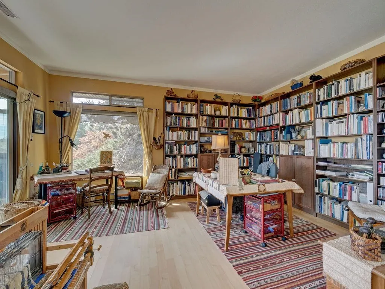
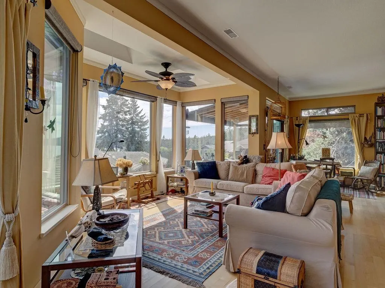
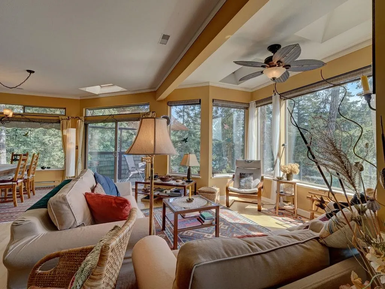
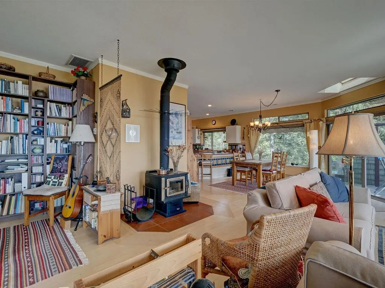
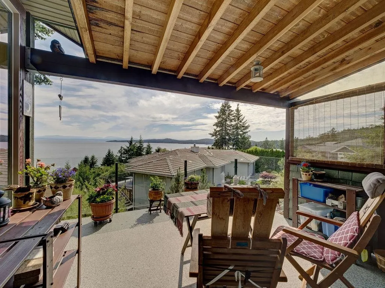
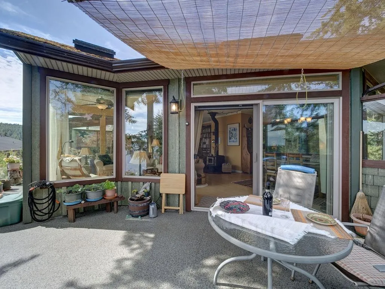
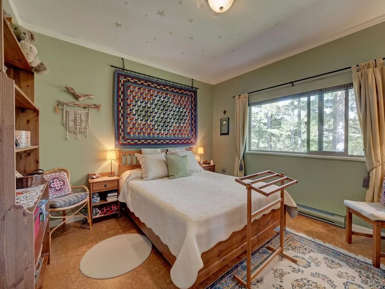
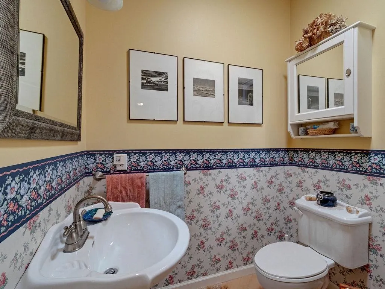
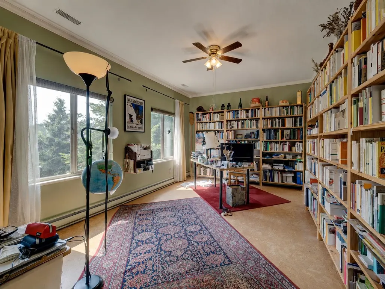
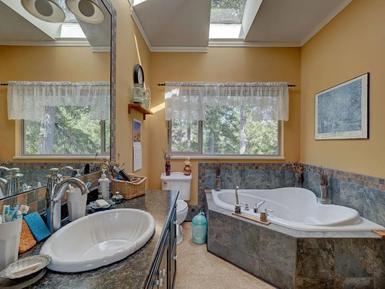
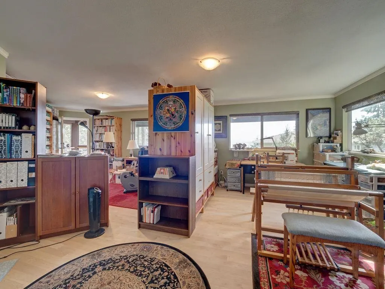
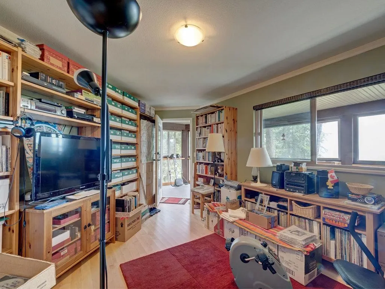
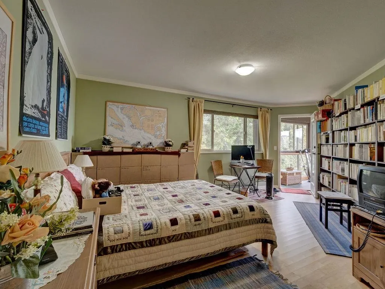
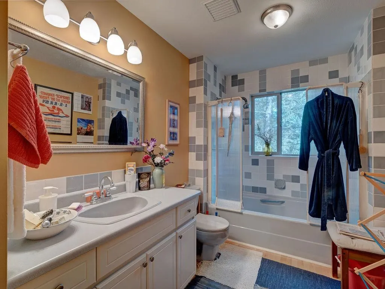
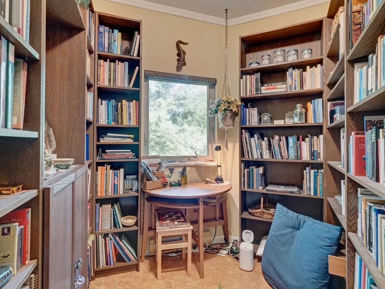
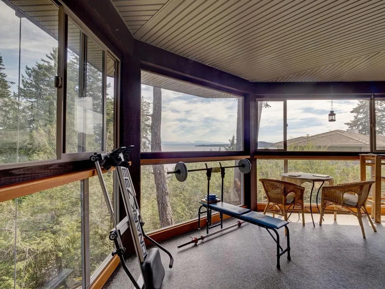
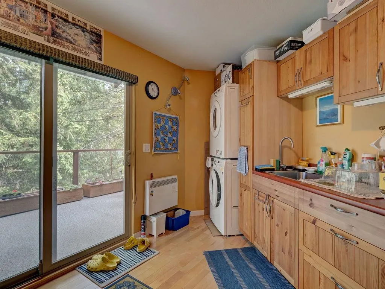
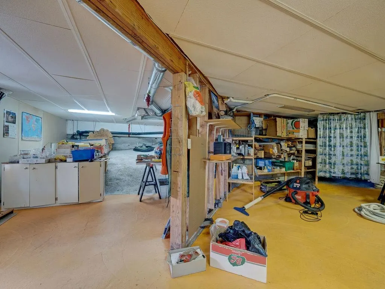
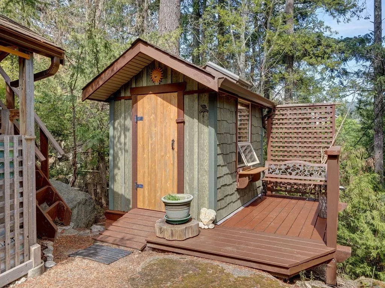
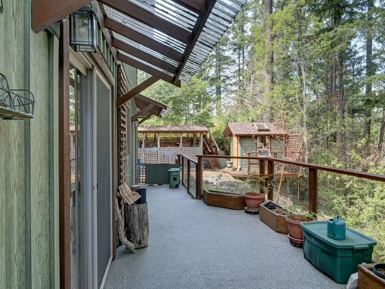
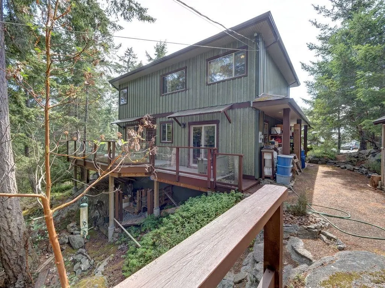
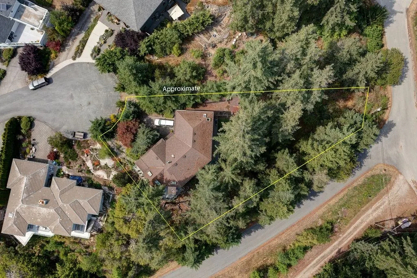
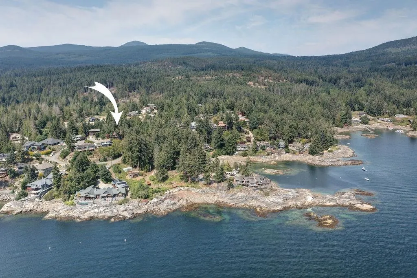
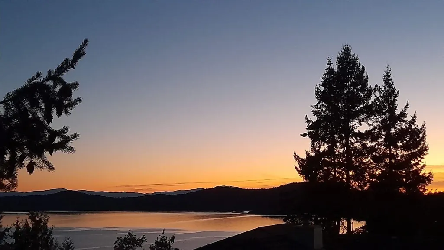
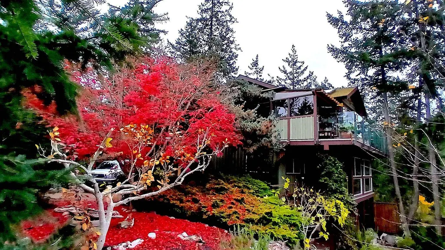
Perched atop Hydaway Hill in Halfmoon Bay, this private retreat offers breathtaking views across the Salish Sea to Thormanby Island Marine Park. Tucked away at the end of a quiet cul-de-sac and surrounded by mature forest, the property enjoys exceptional privacy and sun from dawn to dusk. The upper level features expansive east-, south-, and west-facing decks, a spacious kitchen with handcrafted Mexican tile, dining area, den, two bedrooms, and 1.5 baths, including a private ensuite. The lower level offers two additional bedrooms, a full bath, a large enclosed sunroom, and a generous pantry/laundry room. An attached garage, elevated workshop nestled among the trees, abundant storage, and endless opportunities to enjoy the peaceful surroundings complete this one-of-a-kind Halfmoon Bay home.
General Features
| Heating | Baseboard,Forced Air,Hot Water |
|---|---|
| Appliances | Washer/Dryer,Dishwasher,Refrigerator,Stove |
| Garage Spaces | 1 |
| Year Built | 1988 |
| Stories Count | 2 |
| Levels | Two |
| Property Subtype | Single Family Residence |
| Tax Year | 2026 |
| Ownership | Freehold NonStrata |
| Property Type | Residential |
| HOA | false |
| Garage Y/N | true |
| Full Baths | 2 |
| Status | Active |
| City | Halfmoon Bay |
| MLS Area | Sunshine Coast |
| Lot Size Units | Square Feet |
| Lot Size Square Feet | 12415 |
| Carport Y/N | false |
| Land Lease Y/N | false |
| Tax Annual Amount | 5391.52 |
| MLS Area Minor | Halfmn Bay Secret Cv Redroofs |
| Structure Type | Residential Detached |
| Standard Status | Active |
Interior Features
| Basement | Full |
|---|---|
| Total Fireplaces | 1 |
| Fireplace Features | Wood Burning |
| Heating Y/N | true |
| Fireplace Y/N | true |
| Half Baths | 1 |
| Total Bedrooms | 4 |
| Total Baths | 3 |
Exterior Features
| Exterior Amenities | Balcony |
|---|---|
| Parking Features | Garage Single,Garage Door Opener |
| Total Parking | 3 |
| Lot Size Area | 12415 |
| Building Area Total | 2647 |
| Lot Dimensions | 1234 x |
| Lot Size Acres | 0.29 |
| Frontage Length | 1234 |
| Waterfront Y/N | false |
Amenities
- Views
- New Construction
- Adult 55+
- Lease To Own
- No Strata Fees
- Furnished
- Primary On Main
- Air Conditioning
- Seller Finance
- Green
- Fixer Upper
- Horse
- Golf
- Fireplace
- Deck
- Garage
- Basement
- Pool
Property vs Single Family Average in V7Z 1B4
In The Neighbourhood
Just Listed
Halfmoon Bay
$ 1,499,000
- Type
- Single Family
- Size
- 1,924 SqFt
- Rooms
- 4 Beds + 2 Baths
Royal Pacific Realty (Kingsway) Ltd. #R3166980
Just Listed
Halfmoon Bay
$ 899,000
- Type
- Single Family
- Size
- 546 SqFt
- Rooms
- 1 Beds + 1.5 Baths
Engel & Volkers Vancouver #R3166517
Just Listed
Halfmoon Bay
$ 869,000
- Type
- Single Family
- Size
- 1,071 SqFt
- Rooms
- 3 Beds + 2 Baths
RE/MAX Oceanview Realty #R3164977
Halfmoon Bay
$ 2,350,000
- Type
- Single Family
- Size
- 3,380 SqFt
- Rooms
- 4 Beds + 4 Baths
RE/MAX City Realty #R3163527
Halfmoon Bay
$ 1,168,000
- Type
- Single Family
- Size
- 1,851 SqFt
- Rooms
- 3 Beds + 2.5 Baths
RE/MAX City Realty #R3162030
Halfmoon Bay
$ 799,000
- Type
- Single Family
- Size
- 1,303 SqFt
- Rooms
- 3 Beds + 2 Baths
RE/MAX City Realty #R3160472
Halfmoon Bay
$ 1,049,000
- Type
- Single Family
- Size
- 1,510 SqFt
- Rooms
- 2 Beds + 2 Baths
Sotheby's International Realty Canada #R3158056
Halfmoon Bay
$ 3,400,000
- Type
- Single Family
- Size
- 1,867 SqFt
- Rooms
- 3 Beds + 1.5 Baths
Sotheby's International Realty Canada #R3156138
Halfmoon Bay
$ 1,199,000
- Type
- Single Family
- Size
- 2,130 SqFt
- Rooms
- 3 Beds + 2.5 Baths
RE/MAX City Realty #R3155526
Halfmoon Bay
$ 889,000
- Type
- Single Family
- Size
- 3,113 SqFt
- Rooms
- 3 Beds + 3 Baths
RE/MAX City Realty #R3154337
Halfmoon Bay
$ 1,050,000
- Type
- Single Family
- Size
- 1,946 SqFt
- Rooms
- 3 Beds + 2.5 Baths
RE/MAX Oceanview Realty #R3154525
Halfmoon Bay
$ 2,098,999
- Type
- Single Family
- Size
- 2,153 SqFt
- Rooms
- 3 Beds + 3 Baths
RE/MAX Oceanview Realty #R3151328
 Copyright 2026 by Greater Vancouver REALTORS®. All Rights Reserved. NOTE: This representation is based in whole or in part on data generated by the Chilliwack & District Real Estate Board, Fraser Valley Real Estate Board
or Greater Vancouver REALTORS® which assumes no responsibility for its accuracy.
The trademarks REALTOR®, REALTORS®, and the REALTOR® logo are controlled by The Canadian Real Estate Association (CREA) and identify real estate professionals who are members of CREA. The trademarks MLS®, Multiple Listing Service® and the associated logos are owned by CREA and identify the quality of services provided by real estate professionals who are members of CREA. Used under license.
Last Updated: September 18, 2026 1:41 AM UTC
Copyright 2026 by Greater Vancouver REALTORS®. All Rights Reserved. NOTE: This representation is based in whole or in part on data generated by the Chilliwack & District Real Estate Board, Fraser Valley Real Estate Board
or Greater Vancouver REALTORS® which assumes no responsibility for its accuracy.
The trademarks REALTOR®, REALTORS®, and the REALTOR® logo are controlled by The Canadian Real Estate Association (CREA) and identify real estate professionals who are members of CREA. The trademarks MLS®, Multiple Listing Service® and the associated logos are owned by CREA and identify the quality of services provided by real estate professionals who are members of CREA. Used under license.
Last Updated: September 18, 2026 1:41 AM UTC