
Address
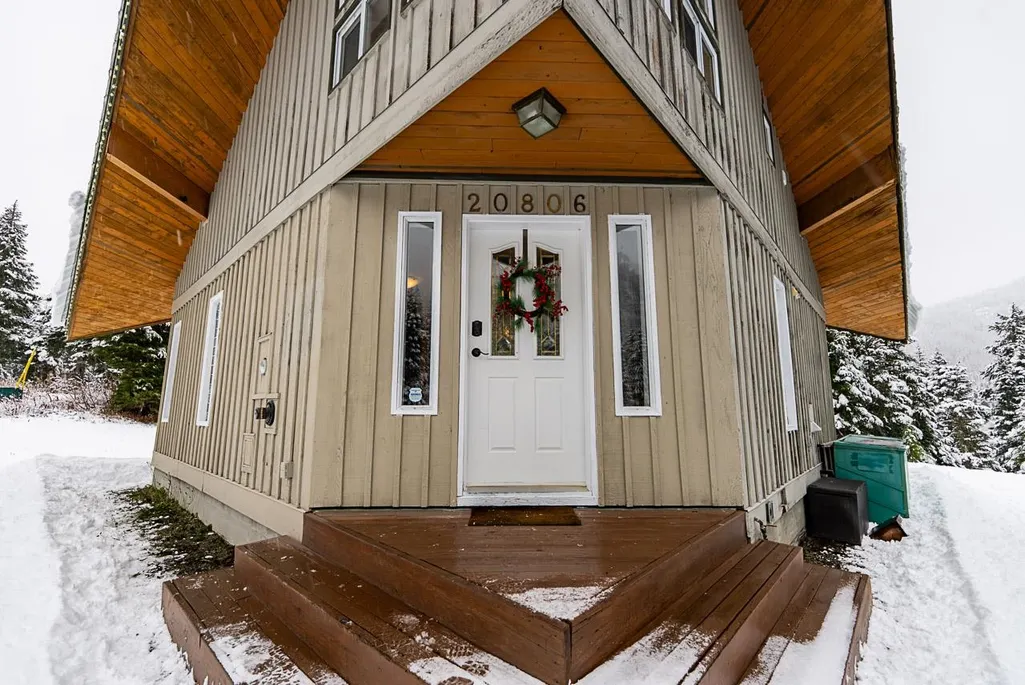
20806 Sakwi Creek Road, Agassiz, BC
Price
$ 699,000
Property Attributes
- MLS#R3142490
- TypeSingle Family
- Listing Status Active
- CityAgassiz
- AreaMission
- NeighbourhoodHemlock
- Postal CodeV0M 1A1
- Style
- Year Built1994
- Taxes$ 2683
- Price$ 699,000
- Bedrooms3
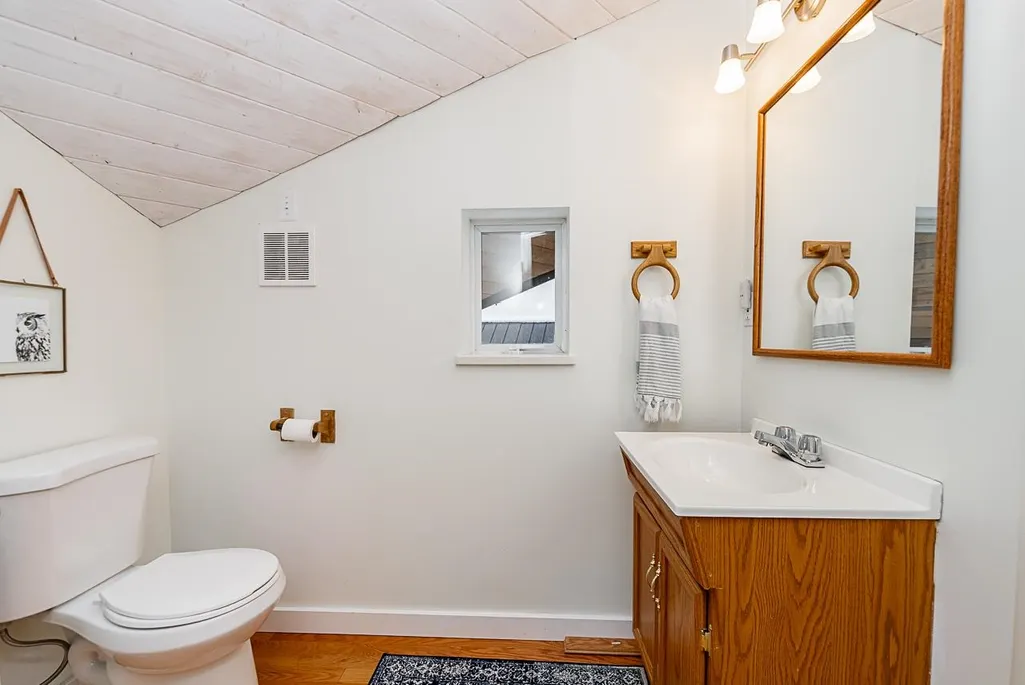
- Full Bathrooms2
- Half Bathrooms0
- Sqr Footage1442
- Lot Size0.18 Acres
Data Source:
Greater Vancouver REALTORS®
Property Description
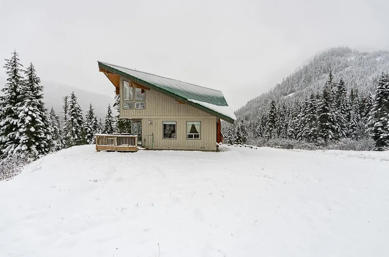
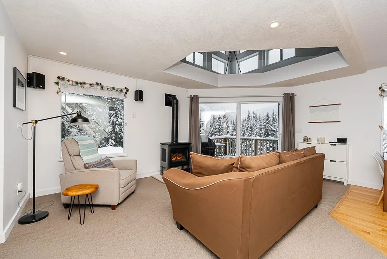
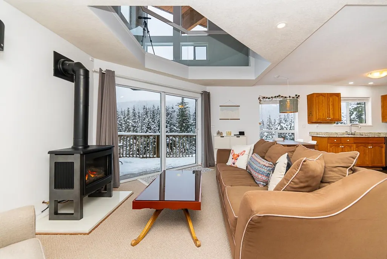
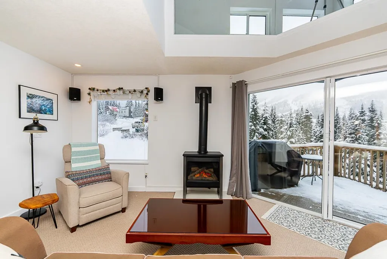
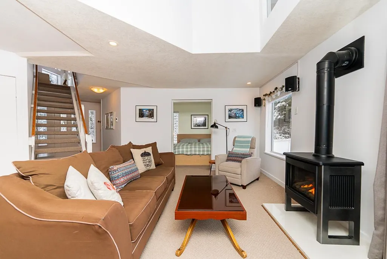
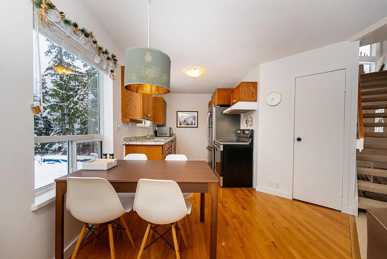
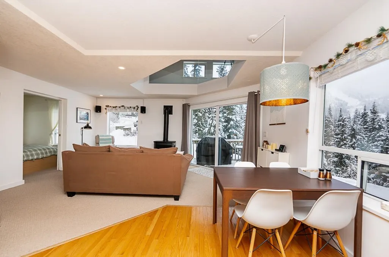
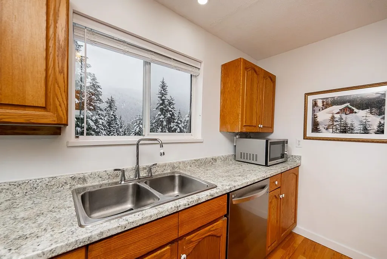
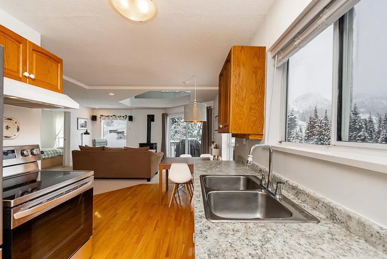
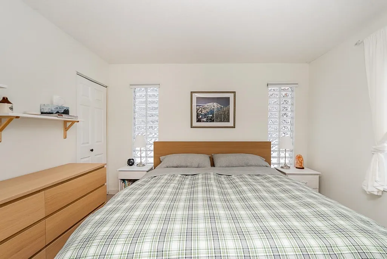
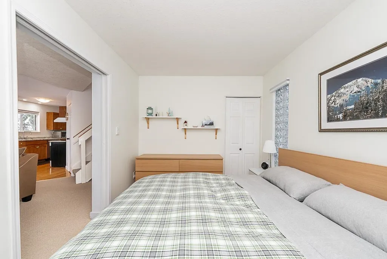
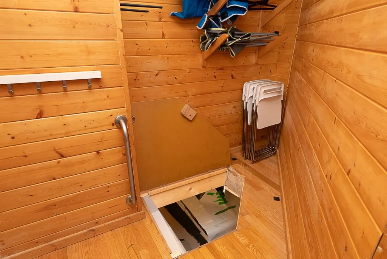
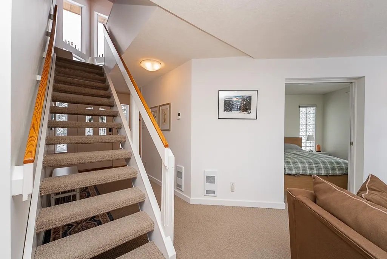
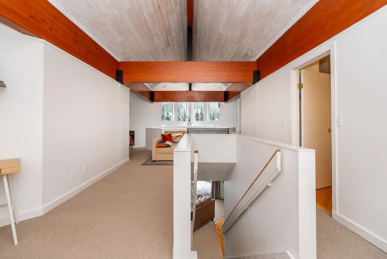
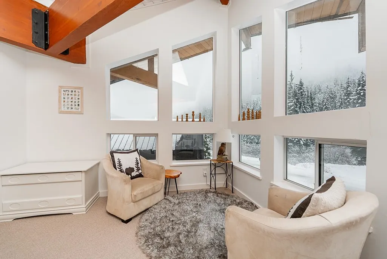
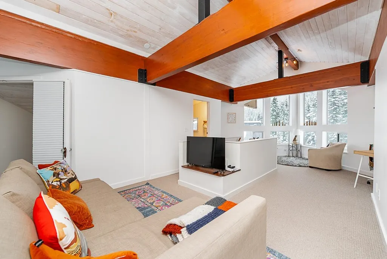
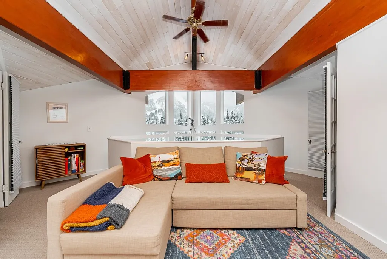
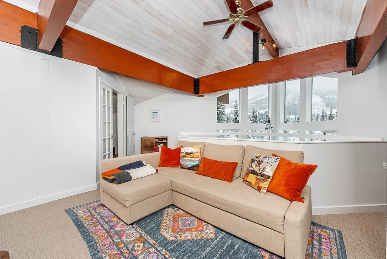
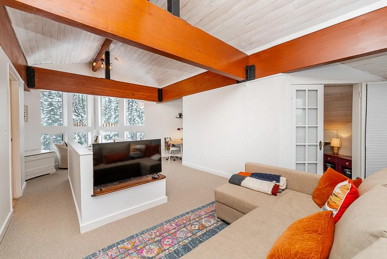
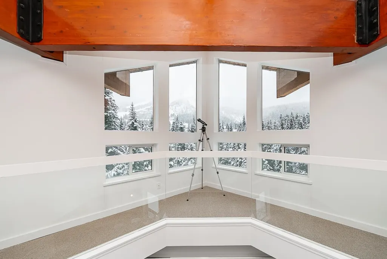
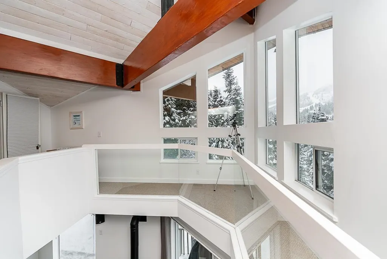
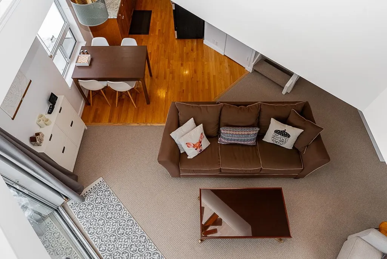
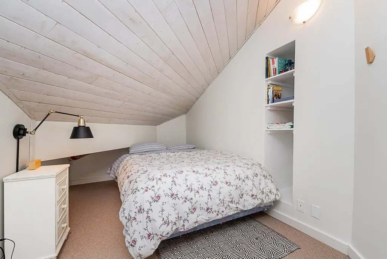
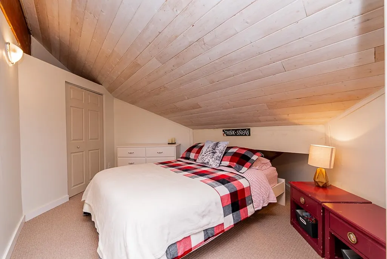
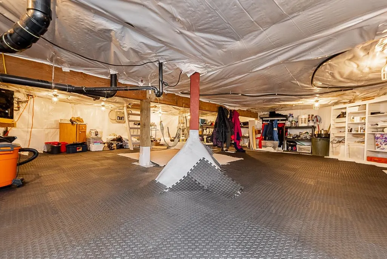
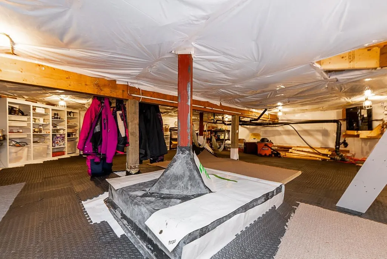
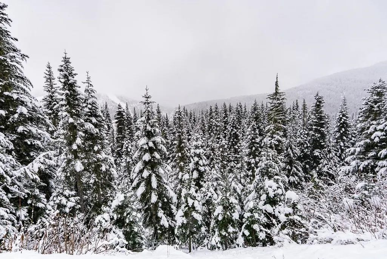
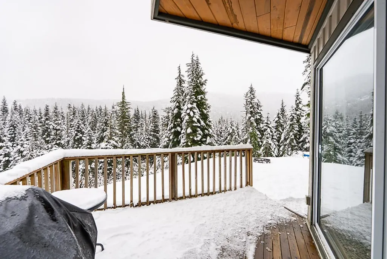
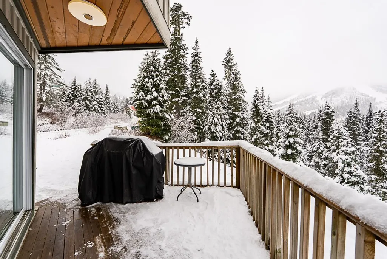
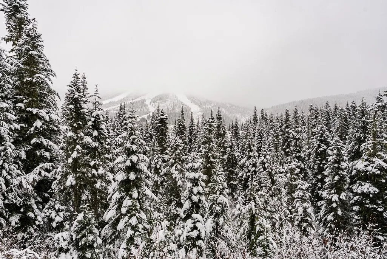
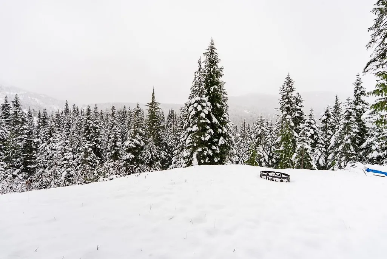
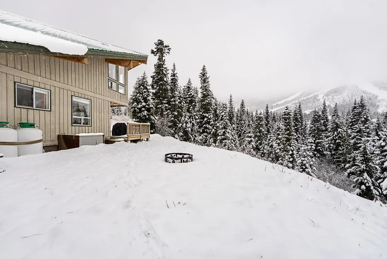
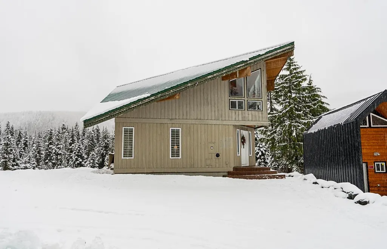
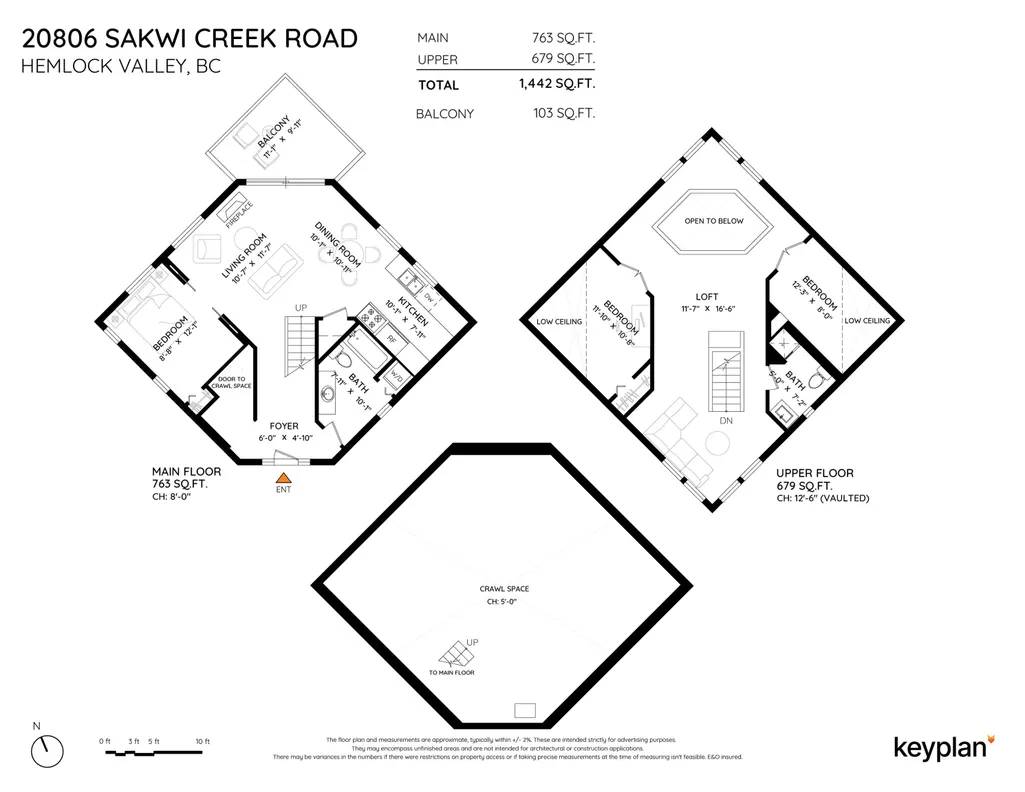
Frank Lloyd Wright–inspired hillside chalet at Sasquatch Mountain, perfectly positioned on an unobstructed lot in one of Hemlock Valley’s best locations. This 3 bed, 2 bath cabin showcases massive reclaimed structural beams, engineered footings built to withstand 420 lbs / sqft snow loads, and breathtaking vaulted windows framing views of the ski runs. Enjoy a spacious 5’ crawl space for all your ski gear and a rare bonus ample parking for guests! Equipped with SMART home technology throughout so you can check on your cabin, turn on/off lights and heat from the comfort of your home! A true year-round retreat with endless outdoor recreation at your doorstep. With future development planned at the mountain, this is an exceptional opportunity to invest in a growing alpine community.
General Features
| Heating | Baseboard |
|---|---|
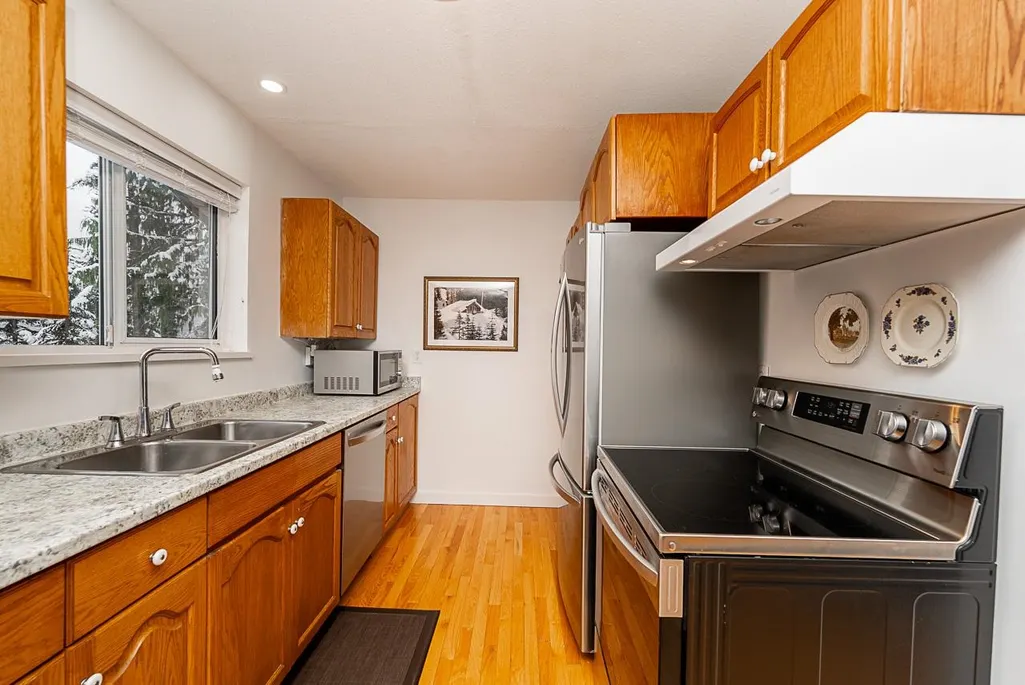
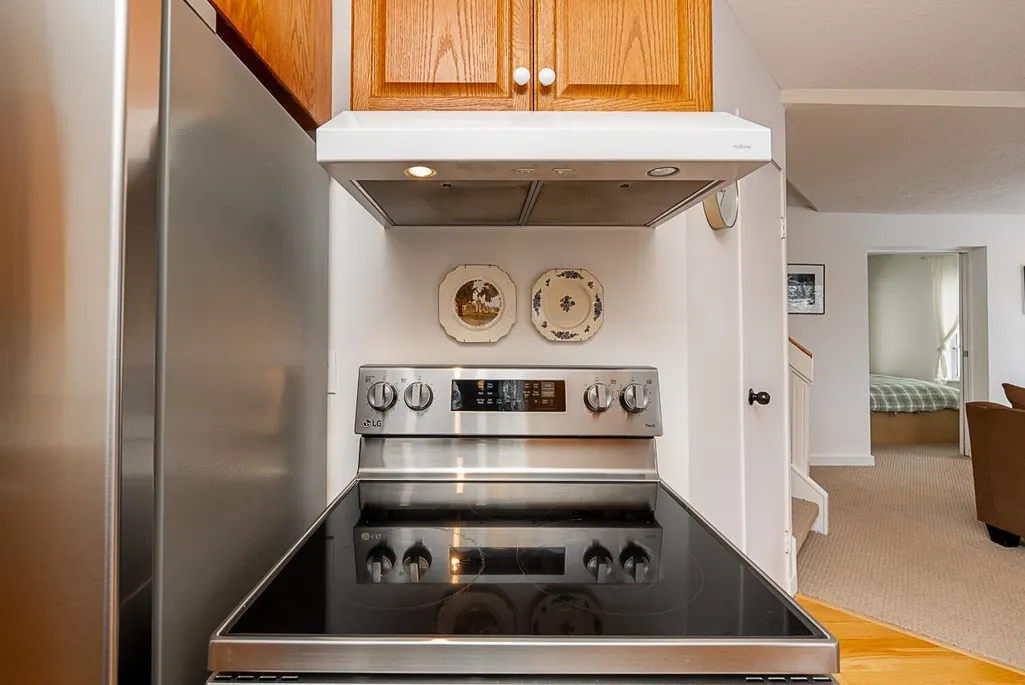
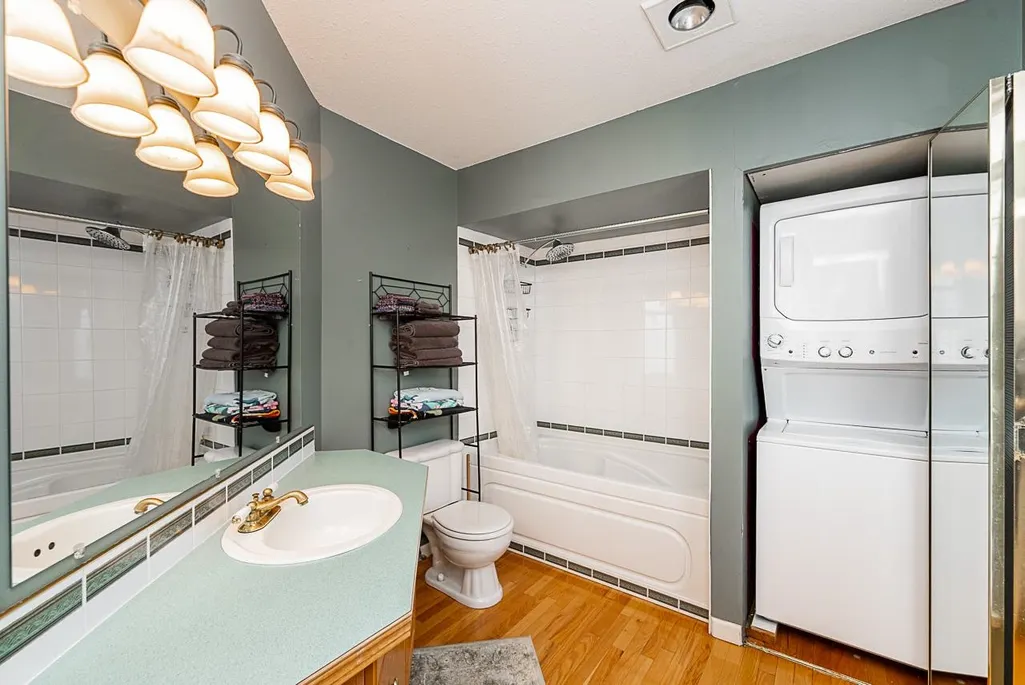
| Appliances | Washer/Dryer,Dishwasher,Refrigerator,Stove |
| Year Built | 1994 |
| Stories Count | 2 |
| Levels | Two |
| Property Subtype | Single Family Residence |
| Tax Year | 2026 |
| Ownership | Freehold NonStrata |
| Property Type | Residential |
| HOA | false |
| Subdivision Name | Hemlock |
| Full Baths | 2 |
| Status | Active |
| City | Agassiz |
| MLS Area | Mission |
| Lot Size Units | Square Feet |
| Lot Size Square Feet | 7857 |
| Carport Y/N | false |
| Land Lease Y/N | false |
| Tax Annual Amount | 2683.03 |
| MLS Area Minor | Hemlock |
| Structure Type | Residential Detached |
| Standard Status | Active |
| Virtual Tour | https://www.youtube.com/watch?v=QHw07whKf58 |
Interior Features
| Interior Amenities | Vaulted Ceiling(s) |
|---|---|
| Basement | Crawl Space |
| Total Fireplaces | 1 |
| Fireplace Features | Free Standing,Propane |
| Heating Y/N | true |
| Window Features | Window Coverings |
| Fireplace Y/N | true |
| Total Bedrooms | 3 |
| Total Baths | 2 |
Exterior Features
| Exterior Amenities | Balcony |
|---|---|
| Parking Features | Additional Parking,Guest,Front Access,Side Access |
| Lot Features | Near Golf Course,Private,Recreation Nearby,Ski Hill Nearby,Wooded |
| Total Parking | 10 |
| Lot Size Area | 7857 |
| Building Area Total | 1442 |
| Lot Dimensions | 100 x IRREG |
| Lot Size Acres | 0.18 |
| Road Surface Type | Gravel |
| Frontage Length | 100 |
| Waterfront Y/N | false |
Amenities
- Views
- New Construction
- Adult 55+
- Lease To Own
- No Strata Fees
- Furnished
- Primary On Main
- Air Conditioning
- Seller Finance
- Green
- Fixer Upper
- Horse
- Golf
- Fireplace
- Deck
- Garage
- Basement
- Pool
Property vs Single Family Average in V0M 1A1
In The Neighbourhood
Mission
$ 749,000
- Type
- Single Family
- Size
- 1,679 SqFt
- Rooms
- 4 Beds + 2 Baths
Top Producers Realty Ltd. #R3159816
Mission
$ 695,000
- Type
- Single Family
- Size
- 1,820 SqFt
- Rooms
- 3 Beds + 2 Baths
Top Producers Realty Ltd. #R3150822
Agassiz
$ 725,000
- Type
- Single Family
- Size
- 2,330 SqFt
- Rooms
- 5 Beds + 4 Baths
Royal LePage Elite West #R3130862
Mission
$ 999,999
- Type
- Single Family
- Size
- 1,868 SqFt
- Rooms
- 4 Beds + 2 Baths
Sutton Group Seafair Realty #R3130285
Agassiz
$ 949,000
- Type
- Single Family
- Size
- 2,226 SqFt
- Rooms
- 3 Beds + 2 Baths
Top Producers Realty Ltd. #R3126662
Mission
$ 1,099,900
- Type
- Single Family
- Size
- 2,730 SqFt
- Rooms
- 3 Beds + 3 Baths
RE/MAX Sabre Realty Group #R3119055
Mission
$ 699,000
- Type
- Single Family
- Size
- 1,008 SqFt
- Rooms
- 2 Beds + 1 Baths
Top Producers Realty Ltd. #R3112435
Mission
$ 849,000
- Type
- Single Family
- Size
- 2,289 SqFt
- Rooms
- 5 Beds + 2.5 Baths
Top Producers Realty Ltd. #R3109717
Mission
$ 649,000
- Type
- Single Family
- Size
- 1,488 SqFt
- Rooms
- 3 Beds + 1.5 Baths
Top Producers Realty Ltd. #R3109646
Mission
$ 789,000
- Type
- Single Family
- Size
- 1,410 SqFt
- Rooms
- 3 Beds + 1.5 Baths
Royal LePage - Brookside Realty #R3105614
 Copyright 2026 by Greater Vancouver REALTORS®. All Rights Reserved. NOTE: This representation is based in whole or in part on data generated by the Chilliwack & District Real Estate Board, Fraser Valley Real Estate Board
or Greater Vancouver REALTORS® which assumes no responsibility for its accuracy.
The trademarks REALTOR®, REALTORS®, and the REALTOR® logo are controlled by The Canadian Real Estate Association (CREA) and identify real estate professionals who are members of CREA. The trademarks MLS®, Multiple Listing Service® and the associated logos are owned by CREA and identify the quality of services provided by real estate professionals who are members of CREA. Used under license.
Last Updated: September 13, 2026 10:36 PM UTC
Copyright 2026 by Greater Vancouver REALTORS®. All Rights Reserved. NOTE: This representation is based in whole or in part on data generated by the Chilliwack & District Real Estate Board, Fraser Valley Real Estate Board
or Greater Vancouver REALTORS® which assumes no responsibility for its accuracy.
The trademarks REALTOR®, REALTORS®, and the REALTOR® logo are controlled by The Canadian Real Estate Association (CREA) and identify real estate professionals who are members of CREA. The trademarks MLS®, Multiple Listing Service® and the associated logos are owned by CREA and identify the quality of services provided by real estate professionals who are members of CREA. Used under license.
Last Updated: September 13, 2026 10:36 PM UTC