
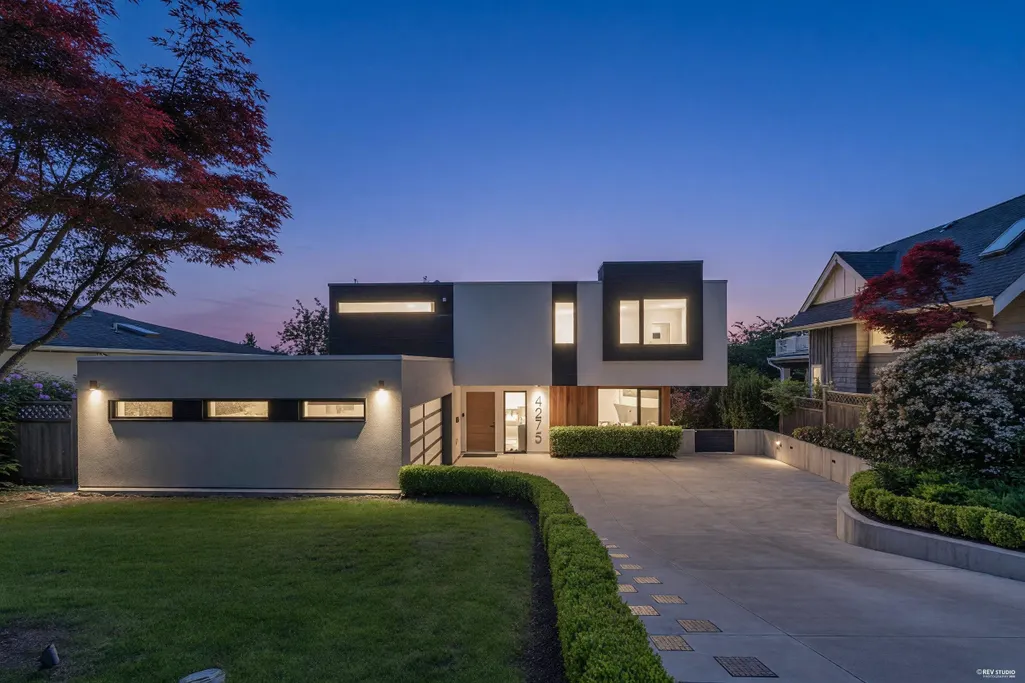
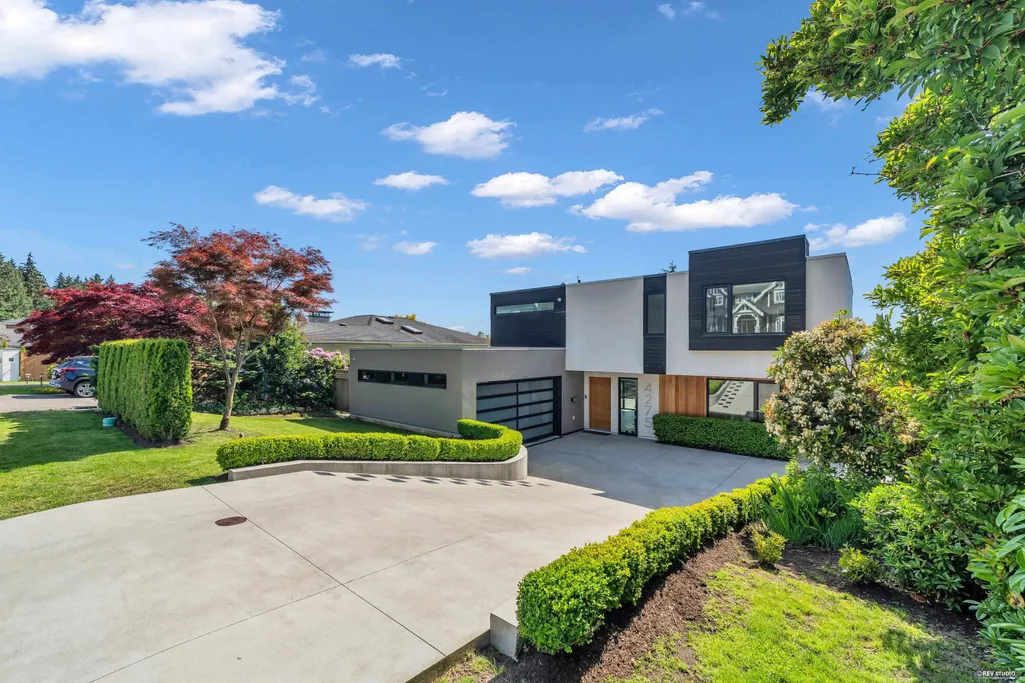
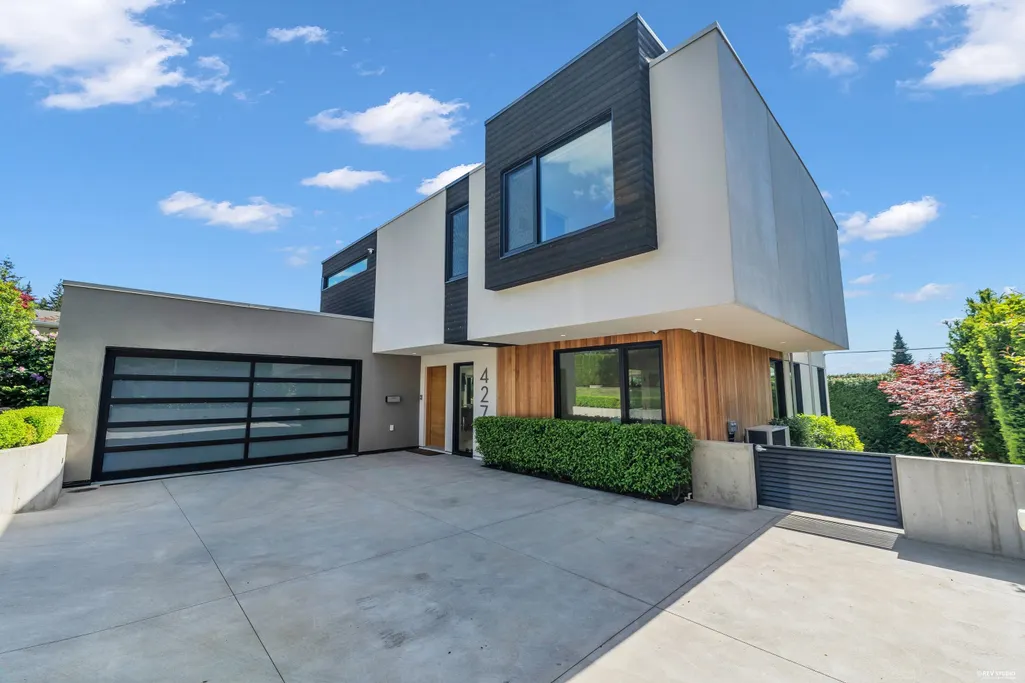
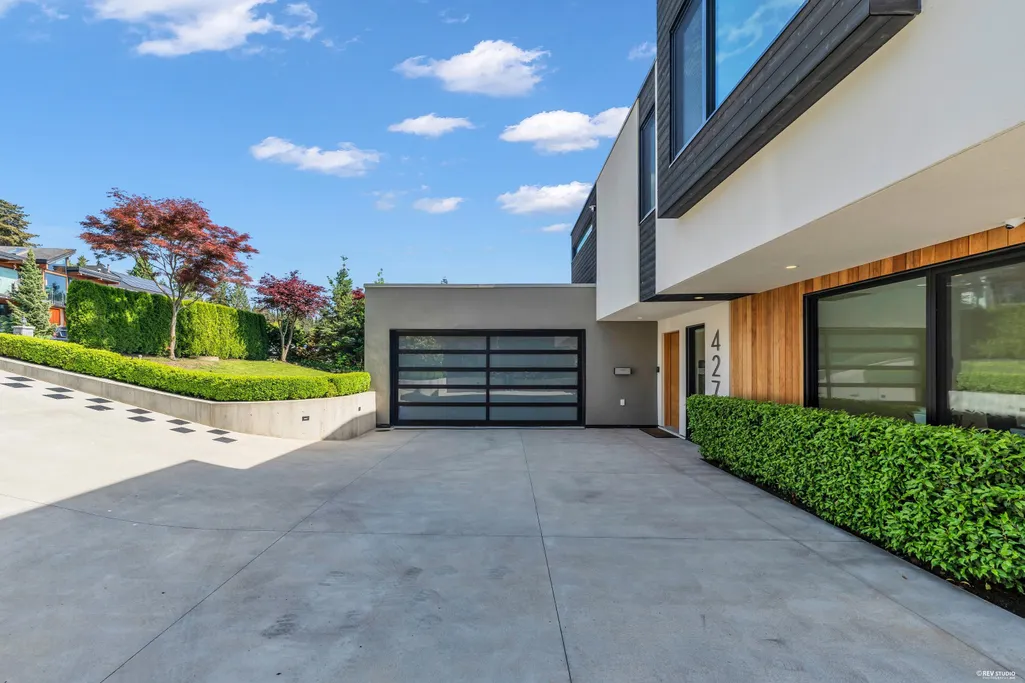
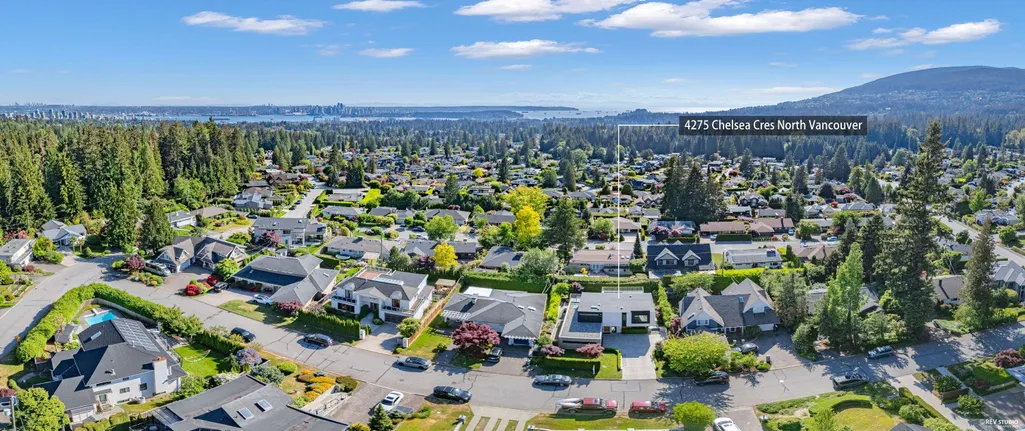

Address
4275 Chelsea Crescent, North Vancouver, BC
Price
$ 4,850,000
Property Attributes
- MLS#R3128002
- TypeSingle Family
- Listing Status Active
- CityNorth Vancouver
- AreaNorth Vancouver
- NeighbourhoodForest Hills NV
- Postal CodeV7R 3J4
- Style
- Year Built2022
- Taxes$ 15952
- Price$ 4,850,000
- Bedrooms6
- Full Bathrooms7
- Half Bathrooms0
- Sqr Footage4858
- Lot Size0.19 Acres
Data Source:
Greater Vancouver REALTORS®
Property Description
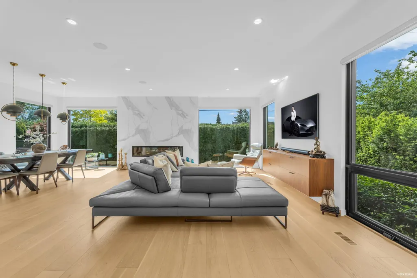
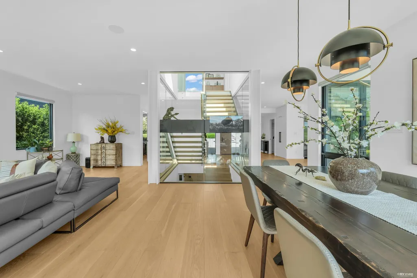
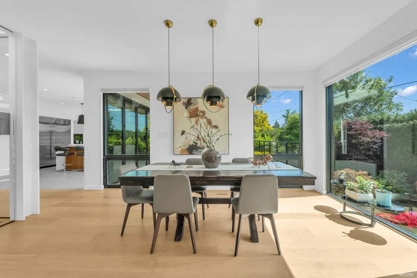
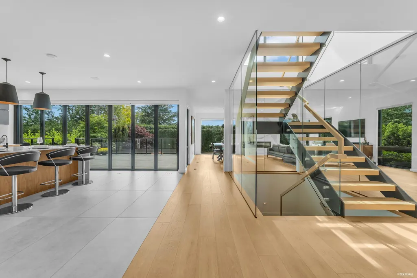
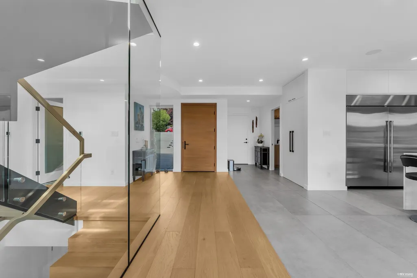
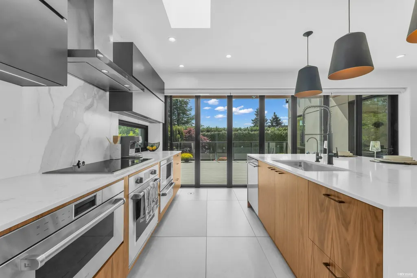
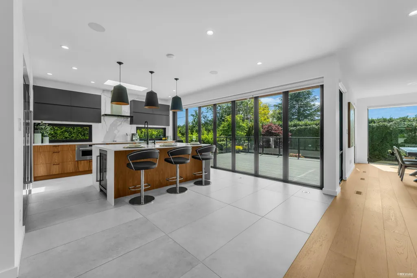
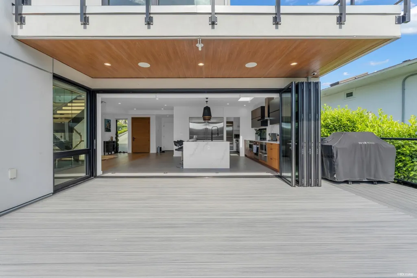
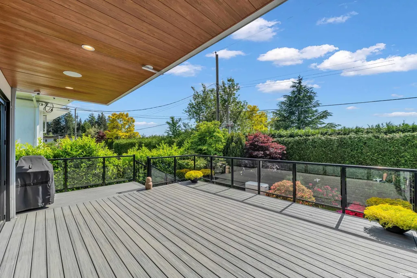
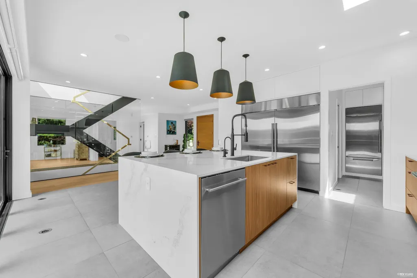
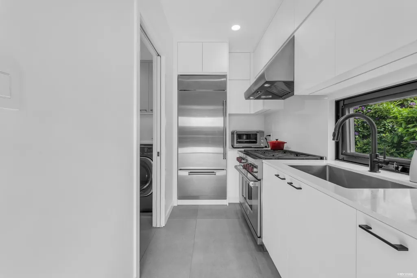
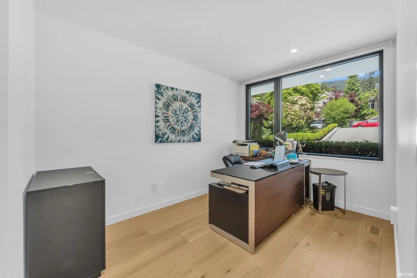
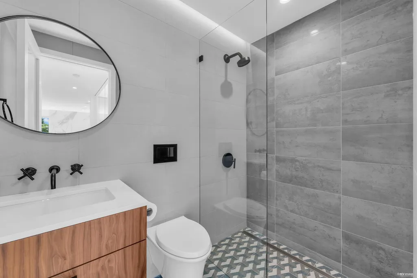
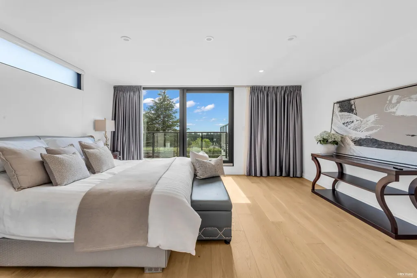
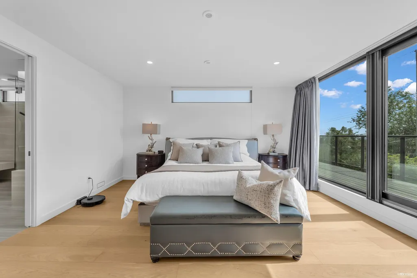
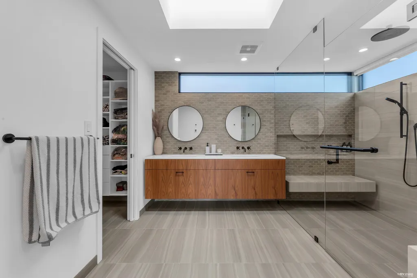
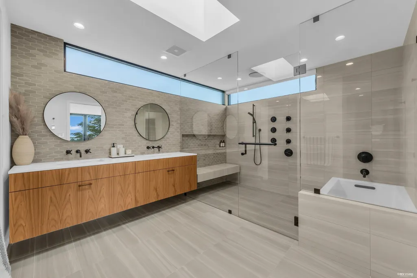
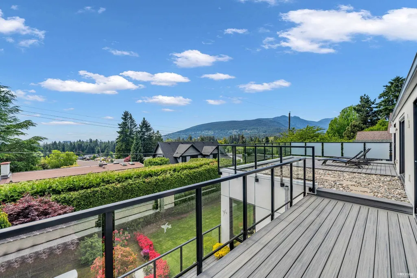
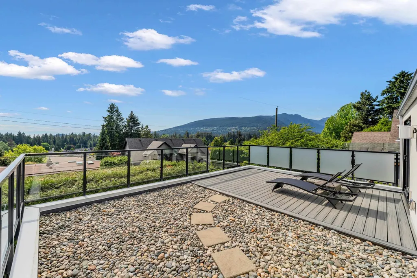
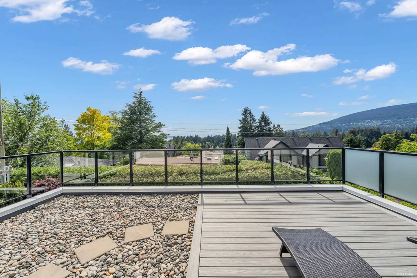
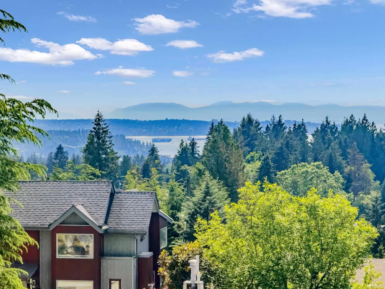
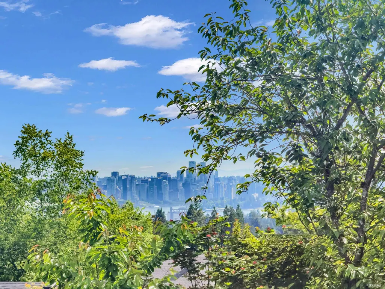
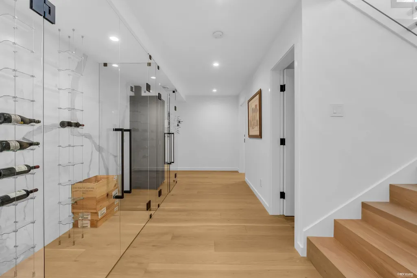
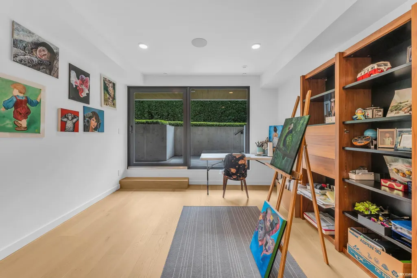
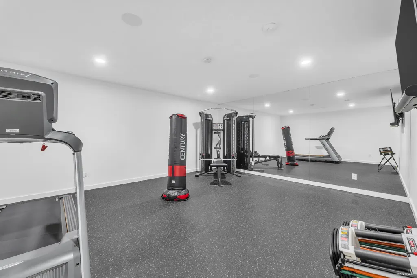
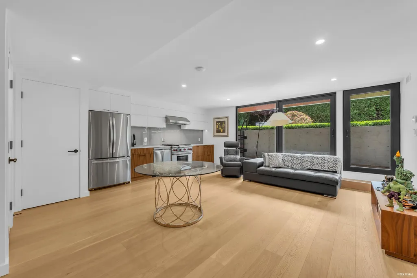
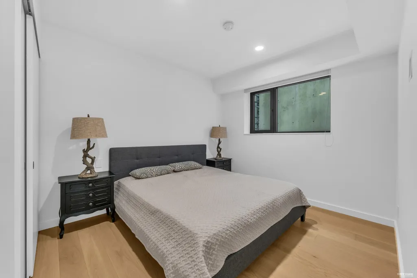
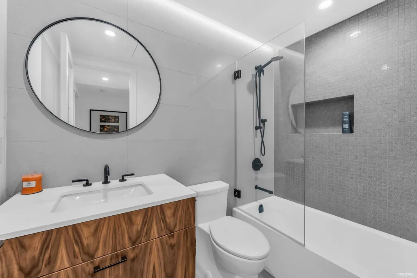
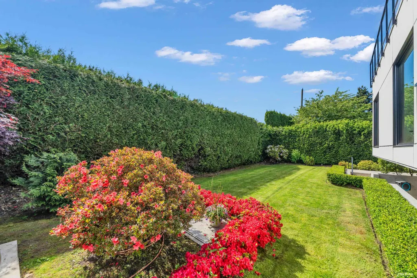
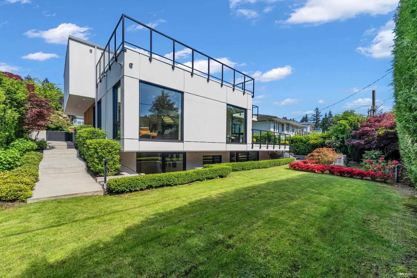
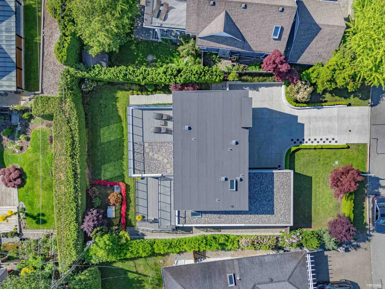
Experience elevated living in Edgemount with this bespoke luxury residence by award-winning Kingdom Builders and thoughtfully designed by GWA Architecture. Crafted w/ exceptional attention to detail & premium finishes throughout, this stunning home offers a seamless, highly functional layout designed for modern family living. 6 bedrooms & 7 bathrooms, main level features 2 fully equipped kitchens outfitted w/ top Wolf appliances. Expansive living & entertaining areas extend effortlessly onto an oversized terrace w/ breathtaking ocean & mountain views. The home also includes a luxurious walkout legal suite with 2 bedrooms & 2 bathrooms. HRV, Smart Home, Comprehensive security system, backup generator, dual commercial grade water tanks, & more! Open Jun 2, Tues 10-12
General Features
| Heating | Heat Pump,Radiant |
|---|---|
| Cooling | Central Air,Air Conditioning |
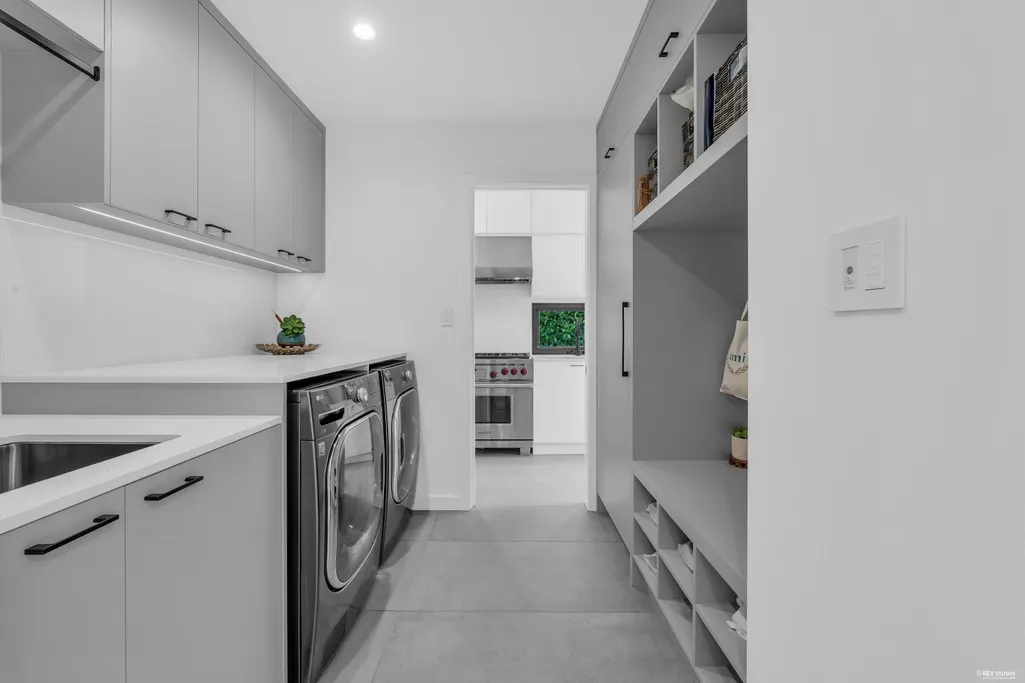
| Appliances | Washer/Dryer,Dishwasher,Refrigerator,Stove,Oven |
| Garage Spaces | 2 |
| Security Features | Security System |
| Year Built | 2022 |
| Stories Count | 3 |
| Levels | Three Or More |
| Property Subtype | Single Family Residence |
| Tax Year | 2025 |
| Ownership | Freehold NonStrata |
| Community Features | Shopping Nearby |
| Property Type | Residential |
| HOA | false |
| Garage Y/N | true |
| Full Baths | 7 |
| Status | Active |
| City | North Vancouver |
| MLS Area | North Vancouver |
| Lot Size Units | Square Feet |
| Lot Size Square Feet | 8165 |
| Carport Y/N | false |
| Land Lease Y/N | false |
| Tax Annual Amount | 15952.56 |
| MLS Area Minor | Forest Hills NV |
| Structure Type | Residential Detached |
| Standard Status | Active |
Interior Features
| Interior Amenities | Central Vacuum |
|---|---|
| Basement | Finished |
| Total Fireplaces | 1 |
| Fireplace Features | Electric |
| Air Conditioning Y/N | true |
| Heating Y/N | true |
| Window Features | Window Coverings |
| Fireplace Y/N | true |
| Total Bedrooms | 6 |
| Total Baths | 7 |
Exterior Features
| Exterior Amenities | Balcony,Private Yard |
|---|---|
| Parking Features | Garage Double,Front Access |
| Lot Features | Central Location,Near Golf Course,Recreation Nearby,Ski Hill Nearby |
| Total Parking | 5 |
| Lot Size Area | 8165 |
| Building Area Total | 4858 |
| Lot Dimensions | 65 x 115 |
| Lot Size Acres | 0.19 |
| Frontage Length | 65 |
| Waterfront Y/N | false |
| Other Equipment | Heat Recov. Vent. |
Amenities
- Views
- New Construction
- Adult 55+
- Lease To Own
- No Strata Fees
- Furnished
- Primary On Main
- Air Conditioning
- Seller Finance
- Green
- Fixer Upper
- Horse
- Golf
- Fireplace
- Deck
- Garage
- Basement
- Pool
Property vs Single Family Average in V7R 3J4
In The Neighbourhood
Just Listed
North Vancouver
$ 5,000,000
- Type
- Single Family
- Size
- 5,198 SqFt
- Rooms
- 4 Beds + 5.5 Baths
Real Broker #R3166186
Open House
North Vancouver
$ 4,150,000
- Type
- Single Family
- Size
- 5,659 SqFt
- Rooms
- 6 Beds + 7.5 Baths
Rennie & Associates Realty Ltd. #R3163083
North Vancouver
$ 2,499,000
- Type
- Single Family
- Size
- 1,932 SqFt
- Rooms
- 4 Beds + 3.5 Baths
88West Realty #R3161384
North Vancouver
$ 2,288,000
- Type
- Single Family
- Size
- 1,835 SqFt
- Rooms
- 2 Beds + 1 Baths
VIRANI REAL ESTATE ADVISORS #R3152743
North Vancouver
$ 4,195,000
- Type
- Single Family
- Size
- 4,804 SqFt
- Rooms
- 8 Beds + 7.5 Baths
Royal Pacific Realty Corp. #R3145505
North Vancouver
$ 3,190,000
- Type
- Single Family
- Size
- 3,736 SqFt
- Rooms
- 4 Beds + 3 Baths
Royal Pacific Realty (Kingsway) Ltd. #R3127830
 Copyright 2026 by Greater Vancouver REALTORS®. All Rights Reserved. NOTE: This representation is based in whole or in part on data generated by the Chilliwack & District Real Estate Board, Fraser Valley Real Estate Board
or Greater Vancouver REALTORS® which assumes no responsibility for its accuracy.
The trademarks REALTOR®, REALTORS®, and the REALTOR® logo are controlled by The Canadian Real Estate Association (CREA) and identify real estate professionals who are members of CREA. The trademarks MLS®, Multiple Listing Service® and the associated logos are owned by CREA and identify the quality of services provided by real estate professionals who are members of CREA. Used under license.
Last Updated: September 17, 2026 8:13 AM UTC
Copyright 2026 by Greater Vancouver REALTORS®. All Rights Reserved. NOTE: This representation is based in whole or in part on data generated by the Chilliwack & District Real Estate Board, Fraser Valley Real Estate Board
or Greater Vancouver REALTORS® which assumes no responsibility for its accuracy.
The trademarks REALTOR®, REALTORS®, and the REALTOR® logo are controlled by The Canadian Real Estate Association (CREA) and identify real estate professionals who are members of CREA. The trademarks MLS®, Multiple Listing Service® and the associated logos are owned by CREA and identify the quality of services provided by real estate professionals who are members of CREA. Used under license.
Last Updated: September 17, 2026 8:13 AM UTC